
If you’re comparing harmony glass nj alternatives in 2026, start with the enclosure, finished opening and installation scope—not the company name alone. Jerseyshoreshowerdoor is a shower-door alternative for Monmouth and Ocean County homeowners who need custom templating, fabrication and installation.
- Compare harmony glass nj alternatives by finished-opening measurements, hardware support and installation scope—not appearance alone.
- Jerseyshoreshowerdoor provides custom shower doors, including frameless and framed enclosures, across Monmouth and Ocean counties.
- Frameless glass needs suitable support; framed enclosures add channels and tracks that need cleaning.
- Confirm service boundaries before arranging measurements: nothing farther south than Forked River.
Why this matters
A shower door has to fit finished tile, clear bathroom fixtures and contain water during ordinary use. A photograph answers none of those questions. Two enclosures that look similar can need different hinges, wall channels, support bars and door movements.
Your 2026 comparison should therefore start with the actual opening. Measure its width at three heights, check wall deviation and establish the curb’s slope. Those details decide whether a proposed layout fits your bathroom—not just whether you like its appearance.
Keep the distinction between a company alternative and an enclosure alternative clear. Changing installers does not fix a layout that puts a swinging door into your vanity. Changing from a swing door to a bypass slider addresses a different problem.
Harmony Glass NJ alternatives at a glance
Use Harmony Glass NJ as the benchmark proposal, then compare the local service alternative and the enclosure choices below. The design rows are not competing businesses; they are options to discuss with whichever installer you choose.
| Company or enclosure option | Best for | What to compare | Difference to establish against Harmony Glass NJ |
|---|---|---|---|
| Harmony Glass NJ | Benchmarking the proposal you are considering | Measurements, glass specification, hardware and installation scope | Use the written proposal as the reference |
| Jerseyshoreshowerdoor | Monmouth and Ocean County homeowners seeking custom shower-door work | Templating, fabrication and installation of custom, frameless and framed enclosures | Compare the same opening and layout, and confirm the service boundary |
| Custom frameless enclosure | An opening where exposed glass edges and limited framing suit the layout | Glass thickness, panel weight, hinge support and sealing details | Ask whether both proposals include equivalent support and water-control details |
| Framed or semi-frameless enclosure | A project where channels and framing suit the opening | Frame arrangement, wall-channel fit and track cleaning | Compare the actual framing, not just the style name |
| Bypass slider | A bathroom where an outward door swing conflicts with nearby fixtures | Track support, panel overlap and usable entry | Compare sliding and swinging layouts separately |
| Specialty enclosure | A corner, return-panel or other nonstandard arrangement | Panel geometry, joints, access and structural support | Require a layout drawing rather than comparing photographs |
Do not treat a shorter proposal as a simpler installation. Ask what each line includes. Glass alone is not an installed enclosure, and a hardware finish does not tell you whether its hinge is suitable for the specified panel.
1. Jerseyshoreshowerdoor: best for local custom shower-door work
Jerseyshoreshowerdoor provides shower-door templating, fabrication and installation for homeowners across Monmouth and Ocean counties. Its stated offering includes custom, frameless, framed and semi-frameless enclosures. That makes it a relevant company to compare when your project needs an enclosure fitted to the finished bathroom.
Best for: Homeowners in the service area who want to compare a complete shower-door installation scope rather than a glass-only specification.
Where the service fits
- The stated scope covers templating, fabrication and installation.
- You can compare frameless, framed and semi-frameless approaches without assuming one style solves every opening.
- The service area is relevant to homeowners considering projects in Toms River and Asbury Park.
Where it falls short
- The service boundary excludes locations farther south than Forked River.
- Custom glass cannot remove a conflict between the door swing and a fixed toilet or vanity; the layout must change.
- An enclosure does not substitute for correcting an unsuitable curb or providing adequate hardware support.
Head-to-head: compare equivalent work
| Dimension | Jerseyshoreshowerdoor | Harmony Glass NJ proposal |
|---|---|---|
| Project scope | Custom shower-door templating, fabrication and installation | Check which stages the written scope includes |
| Enclosure styles | Custom, frameless, framed and semi-frameless | Check the proposed enclosure type |
| Local coverage | Monmouth and Ocean counties; nothing farther south than Forked River | Confirm coverage for your address |
| Construction detail | Ask for glass, hardware and fit details for your opening | Request the same details for a like-for-like comparison |
For a 2026 project in Toms River or Asbury Park, bring the bathroom layout and project stage into the first conversation. Distinguish an existing tiled shower from one still under construction. A preliminary layout discussion and a final template serve different purposes.
Verdict: Hold the selection until you have comparable written scopes.
2. Custom frameless enclosure: best for limited visible framing
A custom frameless enclosure uses glass panels with hinges, clamps or other supporting hardware rather than a full perimeter frame. The clean appearance comes with construction requirements. Panel size, glass thickness and hardware capacity have to work together.
Best for: A finished opening where you want limited visible framing and can provide the support required by the chosen layout.
Where frameless shines
- Exposed glass edges keep perimeter framing out of the view.
- Custom panel geometry can address a particular opening or return-panel arrangement.
- Hinged and fixed-panel layouts let you position the entrance around the bathroom plan.
Where frameless falls short
- Greater glass thickness adds panel weight; hinges and supporting surfaces must suit that load.
- Reduced framing does not mean every joint is watertight.
- Wall deviation still needs an explicit fitting detail, not an assumption that the glass will hide it.
Common shower-glass thicknesses include 1/4 inch, 3/8 inch and 1/2 inch. Do not choose thickness in isolation: ask why the specified thickness suits the panel dimensions, support method and door movement. Thicker glass is not a universal answer to a poor layout.
| Detail | Frameless proposal check | Harmony Glass NJ benchmark check |
|---|---|---|
| Glass | Specify thickness and tempered glass | Compare the same specification |
| Support | Identify hinges, clamps and any support bar | Check what is included |
| Fit | Explain how wall deviation is handled | Request the corresponding detail |
| Water control | Identify seals and exposed joints | Compare joint treatment and door position |
Verdict: Buy into the layout only after the support and sealing details are settled.
3. Framed or semi-frameless enclosure: best for a channel-based layout
Framed and semi-frameless enclosures use framing differently, so the labels are not interchangeable. Ask which edges are framed, which panels move and where channels meet the tile. That tells you more than a style name.
Best for: An opening where the proposed frame or channel arrangement provides a practical fit and acceptable cleaning access.
Where these enclosures shine
- Wall channels provide a defined junction between enclosure and tile.
- A specified channel detail can address wall deviation within the system’s fitting limits.
- Framing makes the panel-support arrangement easier to identify in the proposal.
Where these enclosures fall short
- Tracks, channels and panel junctions add surfaces to clean.
- Framing occupies part of the opening and remains visible.
- A channel cannot accommodate unlimited wall deviation; its adjustment limits still matter.
Ask whether a scribed wall channel is appropriate where tile or wall geometry requires it. Do not assume that every framed system includes that treatment. The written fit detail should explain how the enclosure meets your particular wall.
Verdict: Hold until the frame arrangement and cleaning access are clear.
4. Bypass slider: best for avoiding an outward door swing
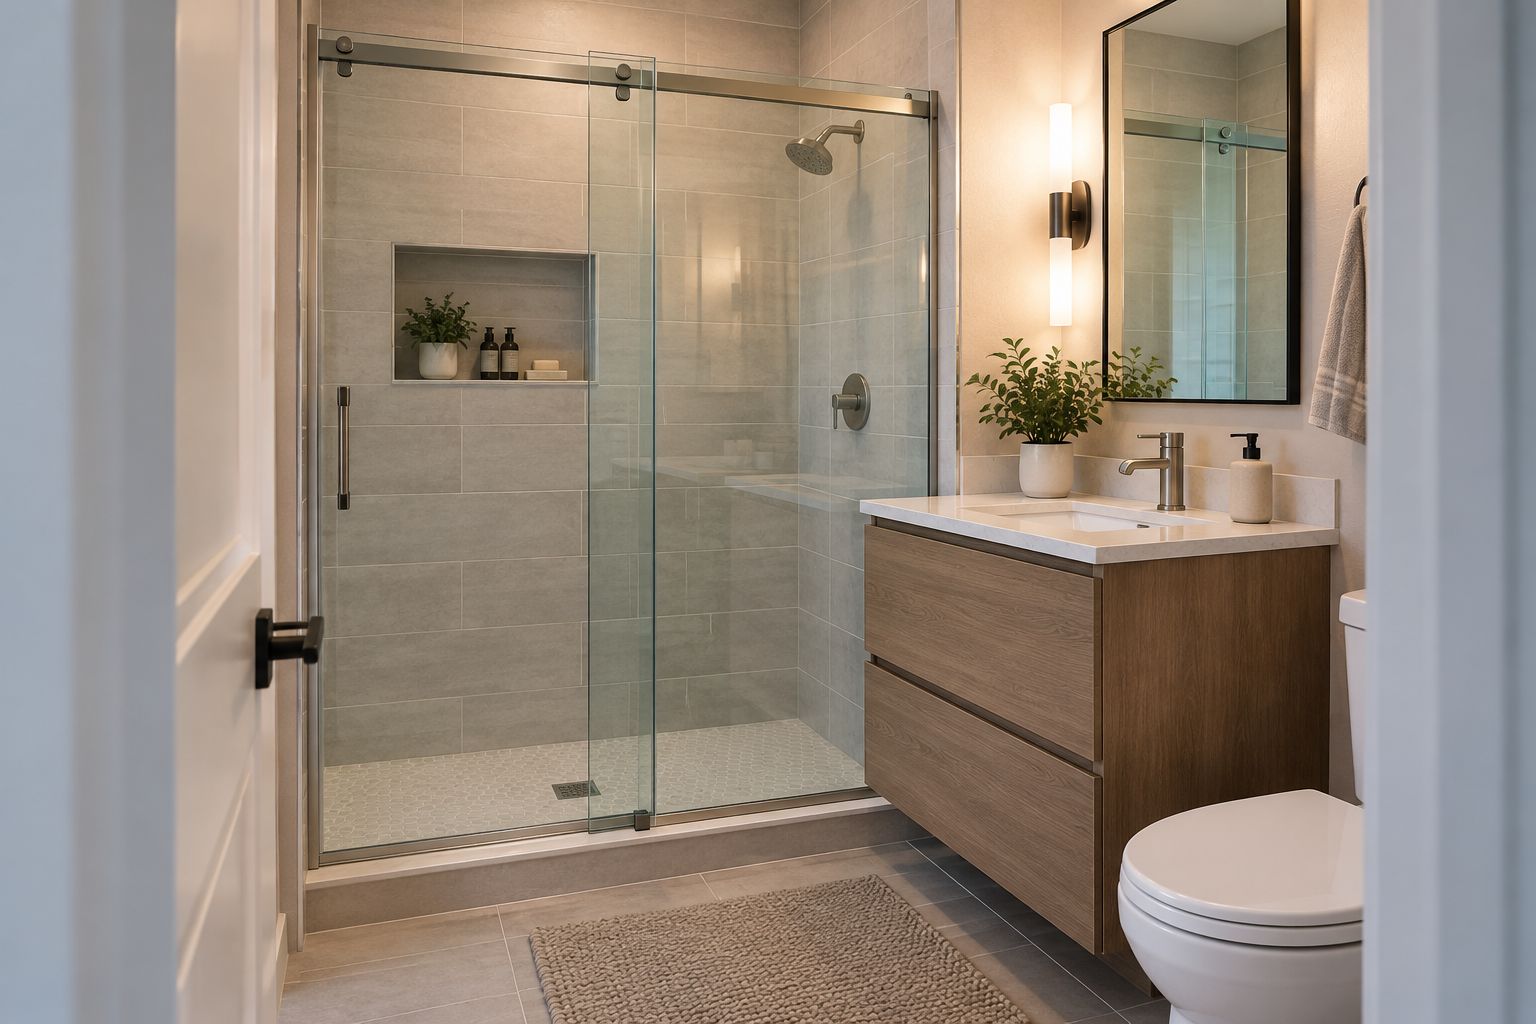
A bypass slider moves glass panels along a track rather than swinging them into the bathroom. It is a useful layout to compare when a vanity, toilet or other fixture occupies the swing path. The trade-off is the relationship between panel overlap and usable entry.
Best for: Bathrooms where outward swing clearance is the main constraint.
Where a bypass slider shines
- Sliding movement avoids an outward door arc.
- The layout gives you a specific alternative to moving nearby fixtures.
- You can evaluate the entrance position against the existing bathroom plan.
Where a bypass slider falls short
- Overlapping panels affect the clear entrance width.
- Tracks and overlapping glass need accessible cleaning surfaces.
- The supporting structure must suit the specified system and panel weight.
For a 2026 bathroom project, draw the usable entry—not just the total opening. A wide shower opening and a wide entrance are different measurements. Check how you will enter, reach the controls and clean the overlap.
Verdict: Buy into a sliding layout when the entrance and cleaning access work for you.
5. Specialty enclosure: best for corners and nonstandard geometry
Corner showers, return panels and other nonstandard arrangements need a layout-specific comparison. Start with the panel plan. Identify the fixed glass, moving door, joints and supports before discussing appearance.
Best for: A shower whose shape cannot be understood from a single opening-width measurement.
Where a specialty layout shines
- Panel geometry can follow a particular shower footprint.
- Entrance placement can be evaluated around nearby fixtures.
- A drawing makes fixed and moving components explicit.
Where a specialty layout falls short
- Additional joints create additional fit and water-control details to resolve.
- Panel intersections complicate templating and support decisions.
- An attractive drawing still needs workable entry and cleaning access.
Verdict: Hold until the panel drawing explains every joint and support.
Why people switch from Harmony Glass NJ
A useful reason to choose another installer is a better match between the written scope and your bathroom requirements. That decision does not require a claim about Harmony Glass NJ’s workmanship. Compare the proposals against the same construction brief.
Use these criteria when deciding whether to change direction:
- Installation scope: You need templating, fabrication and installation clearly assigned, rather than an unclear handoff.
- Layout fit: The proposed door movement conflicts with fixtures or leaves an entrance you cannot use comfortably.
- Construction detail: The proposal needs a clearer explanation of wall fit, hardware support or sealing.
- Service boundary: The installer must cover your address and accommodate the project’s access requirements.
In 2026, switching companies is useful only if it resolves the actual mismatch. If the issue is door movement, compare layouts. If the issue is an unclear specification, request the missing construction detail before choosing a different installer.
What to check before you select an installer
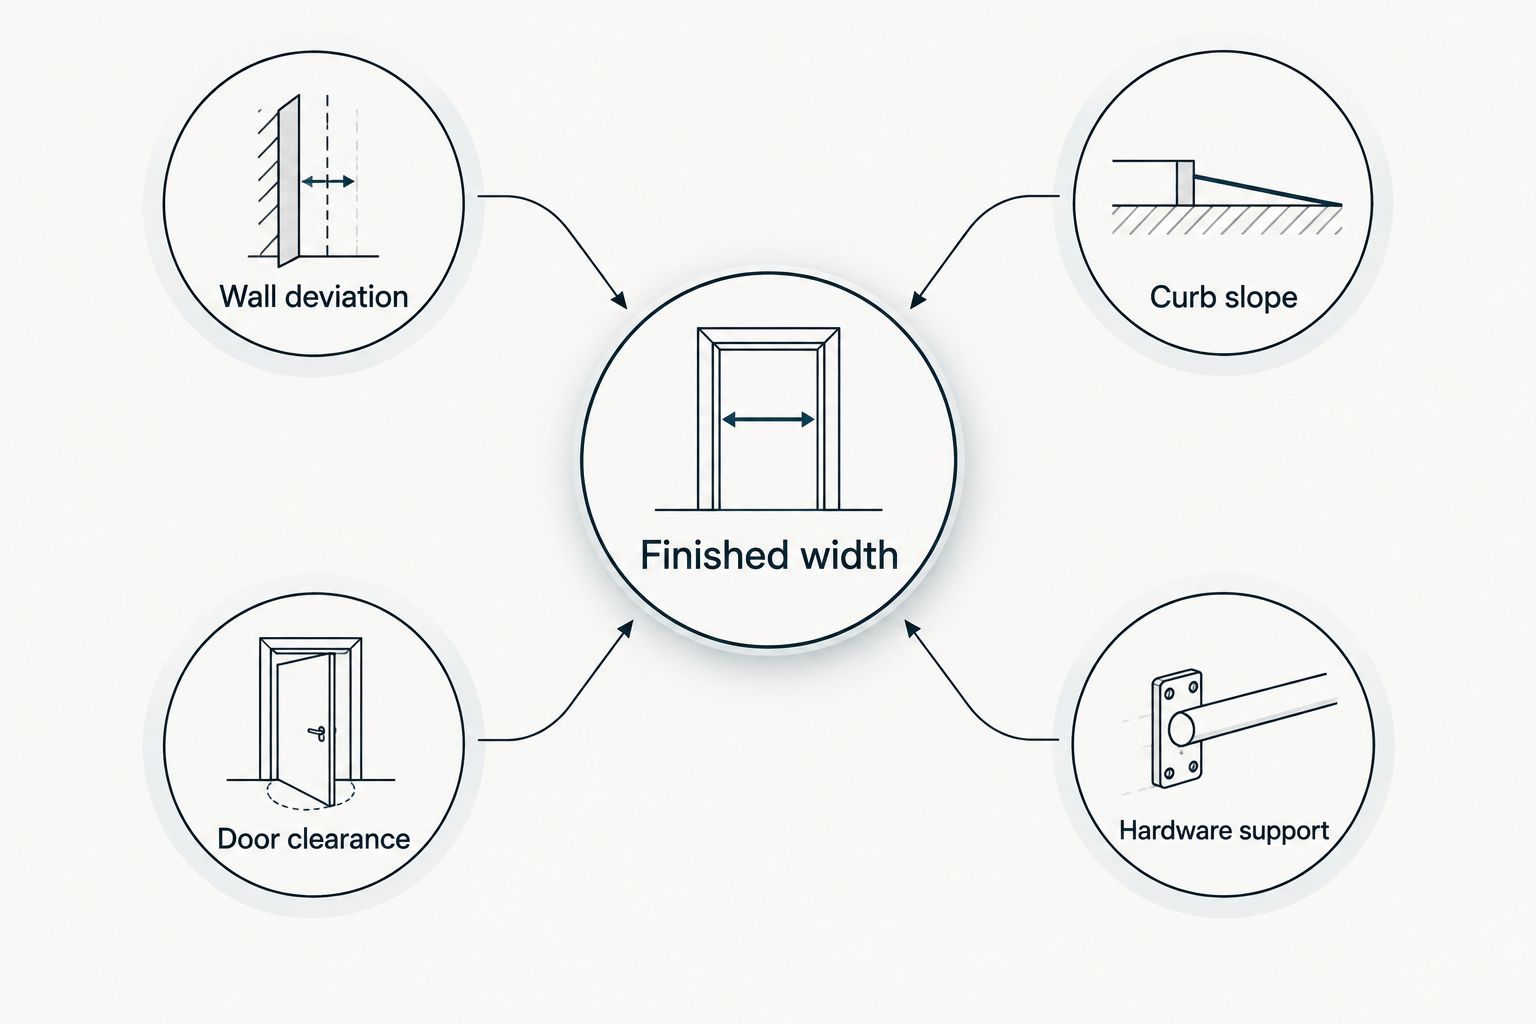
Bring each company the same information. Otherwise, you are comparing answers to different projects.
Finished width
Measure the finished-tile opening at the top, middle and bottom. Keep the readings separate. A single averaged width conceals variation that matters to glass fabrication.
Wall deviation
Check whether each wall is plumb and describe where it departs from vertical. Ask how the proposed enclosure handles that deviation: glass shape, channel detail or another specified fitting method.
Curb slope
Check that the curb directs water toward the shower interior. Discuss an unsuitable curb before ordering glass. Seals and framing do not replace the underlying drainage detail.
Door clearance
Map the door movement against the vanity, toilet, towel fittings and bathroom door. For a slider, check the usable entry and access to overlapping panels instead.
Hardware support
Identify what supports the hinges, track or fixed panels. Ask for the glass thickness and hardware arrangement together, not as disconnected selections.
For an Asbury Park condo or another managed building, ask the building representative about approvals, insurance documentation, work windows and access restrictions before scheduling installation. For a Toms River home, establish the finished opening and fixture clearances before selecting the enclosure. The site conditions—not the town name—determine the fit.
Compare your shower-door project
Discuss your opening, enclosure layout and installation scope for a Monmouth or Ocean County home.
When staying with Harmony Glass NJ is the right call
Keep Harmony Glass NJ in consideration when its written proposal fits your opening, explains the hardware and includes the work you need. An alternative is not automatically a better choice. A clear layout and accountable installation scope matter more than a position on an alternatives list.
For your 2026 decision, resolve unanswered construction questions first. If both proposals describe equivalent work, compare responsibility for final measurements, installation and fit corrections. Do not let a different enclosure style pass as a like-for-like company comparison.
FAQ
What are the best Harmony Glass NJ alternatives in 2026?
Jerseyshoreshowerdoor is a relevant local alternative for Monmouth and Ocean County homeowners seeking custom shower-door templating, fabrication and installation. Compare the finished-opening measurements, enclosure layout and written installation scope before selecting a company.
Is Jerseyshoreshowerdoor better than Harmony Glass NJ?
A blanket ranking does not establish which installer fits your project. Compare both written proposals for the same glass specification, hardware support, wall-fit detail and installation responsibilities.
Should I choose a frameless or framed shower door?
Choose the enclosure whose support, fit, water-control details and cleaning requirements suit your opening. Frameless glass limits visible framing; framed and semi-frameless designs add channels or framing that need maintenance.
What measurements matter before ordering a custom shower door?
Measure the finished opening at the top, middle and bottom, then check wall deviation, curb slope and door clearance. Final fabrication measurements need to reflect the finished surfaces the enclosure will meet.
Is a bypass slider better for a small bathroom?
A bypass slider addresses an outward swing conflict, but it is not automatically the best small-bathroom layout. Check the usable entrance, panel overlap, track support and cleaning access.
Does thicker shower glass solve an uneven wall?
Thicker glass does not correct wall deviation. Compare the glass thickness with the panel size and support method, and require a separate explanation of how the enclosure fits the wall.
How far south does the local service area extend?
The stated service boundary is nothing farther south than Forked River. Confirm your address before arranging a project visit.
Does a glass coating eliminate shower-door cleaning?
No coating is a substitute for wiping shower glass down. Keep cleaning access in the layout discussion, especially around tracks, channels and overlapping panels.
One last thing
The dimension that deserves a second look is the usable entrance, not the overall shower width. A swing door needs a clear arc; a bypass slider loses entry space to panel overlap. Ask each installer to mark the entrance and door movement on the same drawing before you approve fabrication.