Custom glass
Custom shower doors, cut to your opening
Custom shower glass can be dimensioned from finished tile, including openings that lean, taper, or sit under a slope.
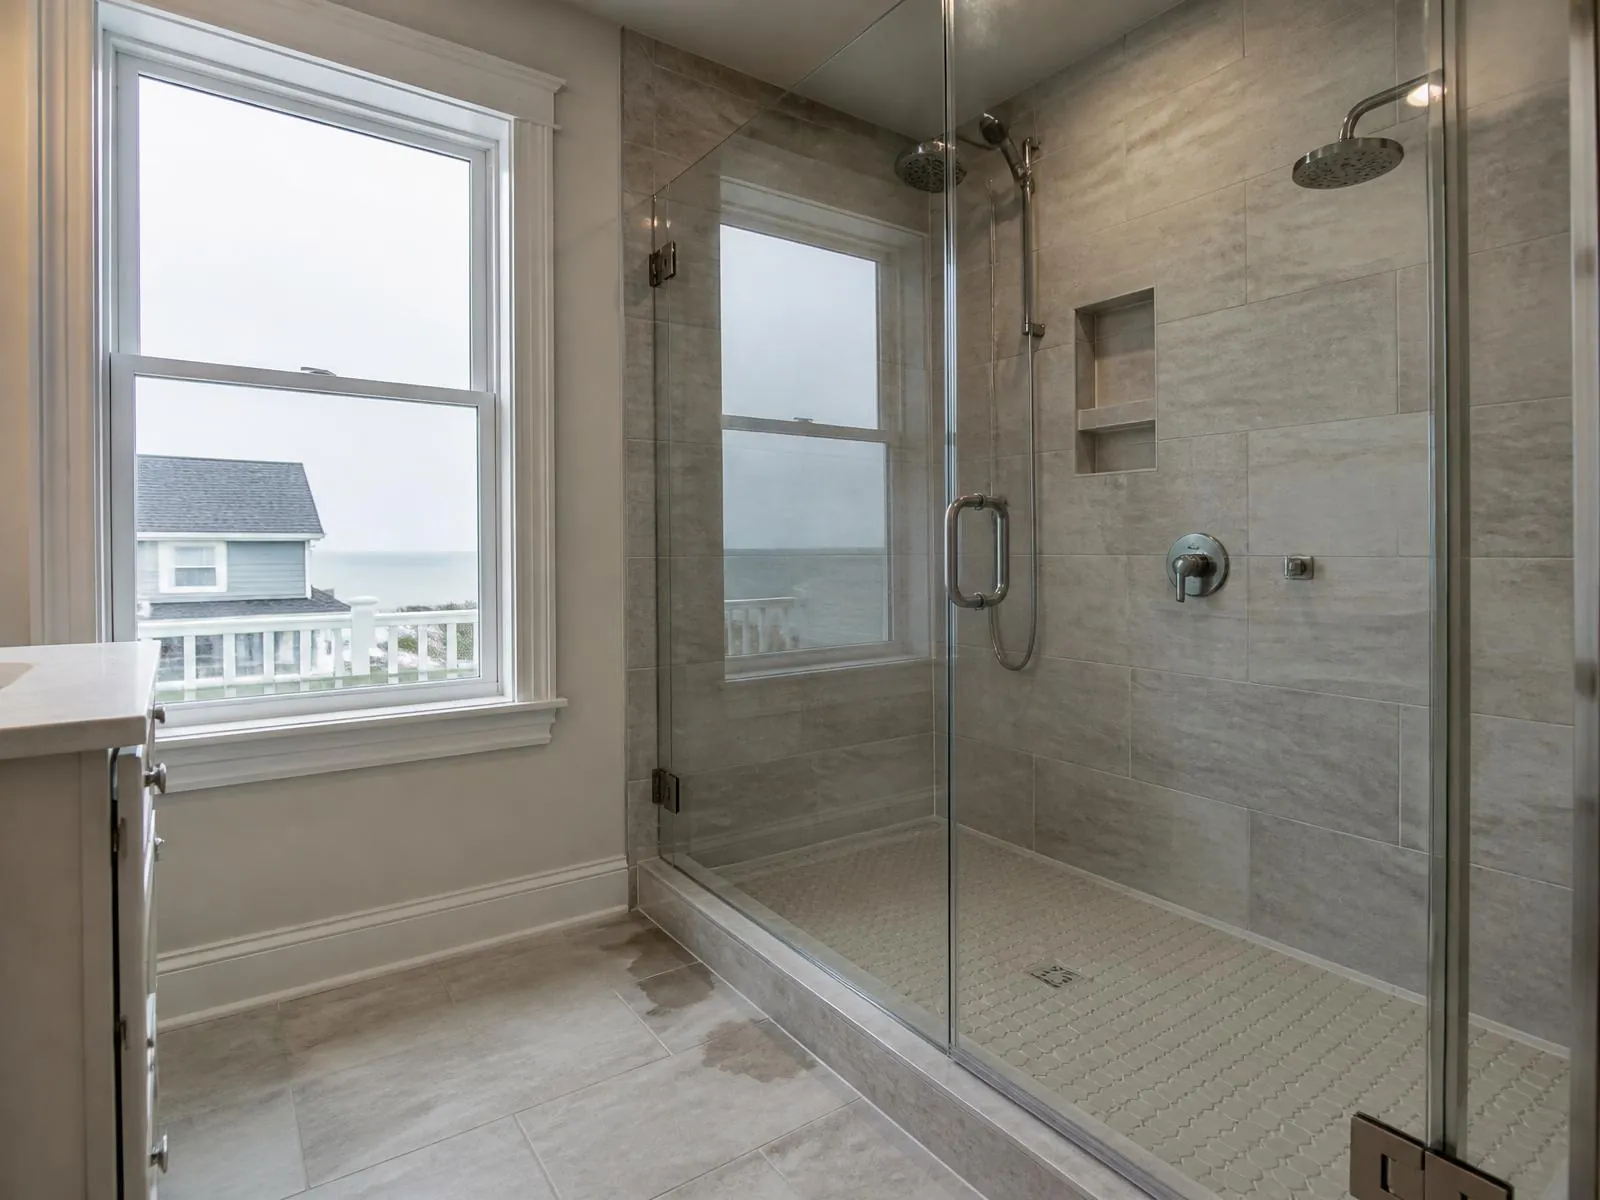
How the option works in practice
Custom does not mean expensive for its own sake. It means the glass is cut after someone stands in your bathroom with a level, so the panel fits the room you have rather than the nearest stock size.
That matters most in two places: old shore houses where a century of settling has moved the walls, and new builds where the tile setter worked to the room instead of to a plumb line. In both cases a stock door leaves a wedge of daylight down one edge.
If your opening appears square and standard-sized, note that in the form; an independent installer can advise whether a stock-size door is suitable.
Well suited to
- Openings that are out of plumb or out of square
- Neo-angle, corner, and curved bases
- Sloped ceilings and dropped soffits
- Steam showers needing a sealed top
- Oversized primary-bath surrounds
What to consider
Measured, not guessed
An installer may record width at three heights, plumb on both jambs, curb pitch, and the access route before fabrication.
Any configuration
Fixed panels, hinged doors, bypass sliders, neo-angle corners, curved bases, steam enclosures with transoms.
Hardware sized to the glass
Hinge count, header need, and support bar placement follow from panel weight, not from a catalog photo.
Fit depends on final measurements
An independent installer is responsible for verifying dimensions, fabrication details, and the installation plan.
Request area
Shower-door guidance near you
- Point Pleasant Beach — Ocean County
- Bay Head — Ocean County
- Toms River — Ocean County
- Brick — Ocean County
- Manasquan — Monmouth County
- Red Bank — Monmouth County
- Lavallette — Ocean County
- Bayville — Ocean County
- Forked River — Ocean County
- Spring Lake — Monmouth County
- Middletown — Monmouth County
- Long Branch — Monmouth County
- Wall Township — Monmouth County
- Sea Girt — Monmouth County
- Belmar — Monmouth County
- Mantoloking — Ocean County
- Seaside Heights & Seaside Park — Ocean County
- Asbury Park — Monmouth County
Next step
Tell us about your opening
One short form collects the details an independent installer may need to assess your request and respond.