Frameless glass · Monmouth & Ocean County NJ
Frameless shower doors in 3/8" and 1/2" glass
A frameless shower door uses thick tempered glass with minimal perimeter metal. Common specifications use hinges, clamps, and sometimes a support bar, but an independent installer must select the glass and hardware for the verified opening.
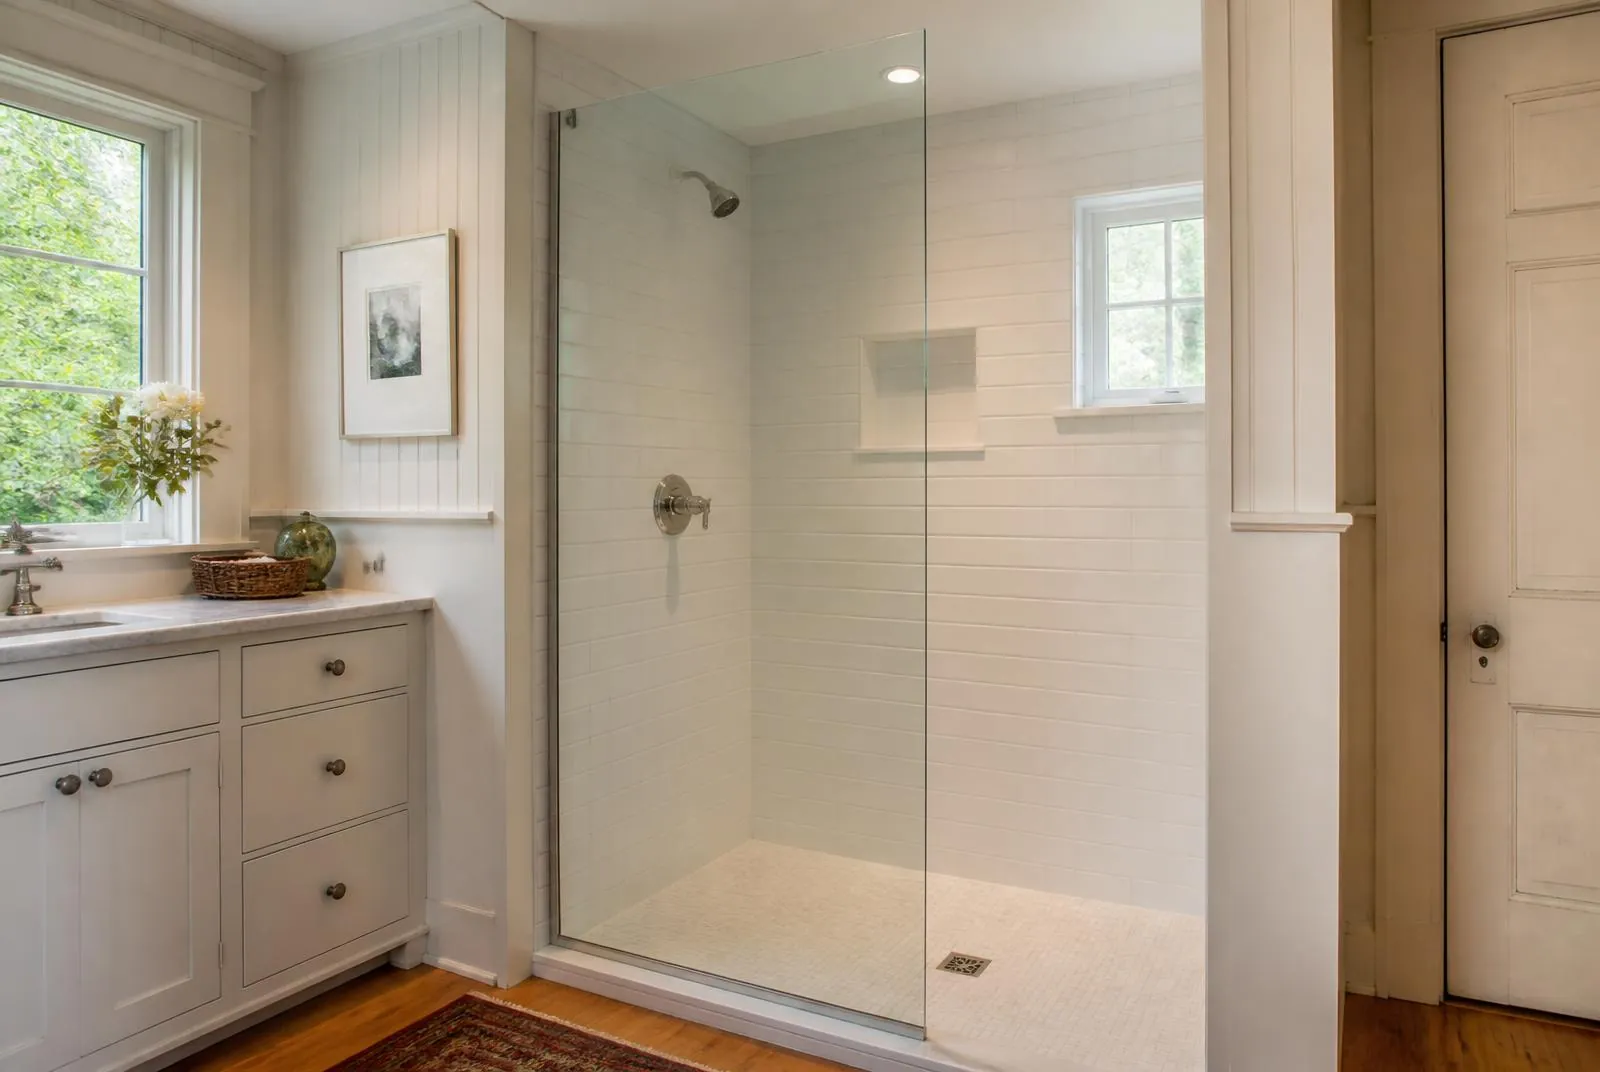
Frameless vs framed
| Factor | Frameless | Framed |
|---|---|---|
| Cost | Higher — thicker glass, heavier hardware, more template precision | Lower — the frame carries the load, so the glass can be thinner |
| Cleaning | Glass, hinges, and a couple of clamps. Nothing that traps water | Bottom track and frame channels collect soap film and need regular attention |
| Look | Tile and stone read as the finish; the glass disappears | Visible metal outline frames the opening and defines the look |
| Install | Anchors must land in blocking or studs; wall deviation designed into the panel | Frame absorbs a fair amount of deviation and is more forgiving |
| Water control | Sweeps and seals plus correct swing and curb pitch; small drips are normal | Track and frame contain water more aggressively |
| Openings suited | Corners, neo-angles, curved bases, steam transoms, oversized panels | Standard alcoves and tub surrounds |
Weighing the two? See the framed and semi-frameless page.
Thickness chooser
Enter your rough opening, see the typical thickness
Typical glass thickness
3/8" typical
A door in this size range is stable and light in 3/8", which keeps hardware simple and load off the wall while still reading as true frameless.
- Two hinges are usually sufficient at this size.
- 1/2" remains an option purely for the heavier feel and edge look.
Guidance only — no price is implied. Final thickness and hardware come off the on-site template.
Coastal conditions
What Shore air does to frameless glass
Humidity and salt at the hinge
Shore bathrooms stay damp and the air carries salt. Ask a responding installer about stainless substrates, coastal-rated plating, and finish warranties.
Low-iron glass for coastal light
Standard tempered glass carries a green cast at the edge that gets obvious on a thick frameless panel in bright reflected light off the bay or ocean. Low-iron glass removes it, so white tile stays white. It typically adds a modest premium and is the single most noticeable upgrade on a south-facing shore bathroom.
Hard water film
Much of inland Monmouth and Ocean County runs hard enough to leave mineral film in weeks. On frameless glass there is nowhere for it to hide, so a hydrophobic coating plus a squeegee habit matters more here than the hardware finish does.
Anchoring in older walls
Frameless hardware needs something solid behind the tile. In an older cottage, an installer may need to verify blocking and adjust hinge positions or use a header.
Request area
Frameless shower-door guidance near you
- Point Pleasant Beach — Ocean County
- Bay Head — Ocean County
- Toms River — Ocean County
- Brick — Ocean County
- Manasquan — Monmouth County
- Red Bank — Monmouth County
- Lavallette — Ocean County
- Bayville — Ocean County
- Forked River — Ocean County
- Spring Lake — Monmouth County
- Middletown — Monmouth County
- Long Branch — Monmouth County
- Wall Township — Monmouth County
- Sea Girt — Monmouth County
- Belmar — Monmouth County
- Mantoloking — Ocean County
- Seaside Heights & Seaside Park — Ocean County
- Asbury Park — Monmouth County
FAQ
Frameless shower door questions
Should I get 3/8" or 1/2" glass?
3/8" is right for most doors up to roughly 30 inches wide and 76 inches tall. 1/2" is the default once a panel gets wider, taller, or is a single large fixed panel, because the extra stiffness keeps it from flexing. Both are tempered safety glass.
Do frameless doors leak?
They manage water rather than seal it. With correct swing direction, curb pitch, and the right sweeps and seals, occasional small drips at the hinge side are normal and a wet floor is not. Openings with no curb or a flush entry need the layout planned around drainage.
Is frameless harder to keep clean?
The opposite. There is no bottom track and no frame channel, so nothing traps soap film. A squeegee after each use plus a hydrophobic coating keeps a frameless panel looking new far longer than a framed door.
Can frameless work on an out-of-plumb wall?
Usually yes. An installer may address the lean with hinge selection, a wall channel, or a tapered panel after measuring it before glass is cut.
How heavy is a frameless panel, and can it get upstairs?
A 1/2" panel runs roughly 6.5 pounds per square foot, so a tall wide panel can pass 150 pounds. An installer should check access before fabrication and may consider a split layout if one panel cannot reach the bathroom.
Next step
Share the opening
One short form and optional photos for possible referral. Any measurement, quote, fabrication, and installation are handled directly by an independent installer.