Illustrative design examples
Possible layouts for openings that don't come in a box
These are design examples, not completed customer installations. Each one shows a hypothetical constraint, a possible layout response, and a sample specification that would require verification for your opening.
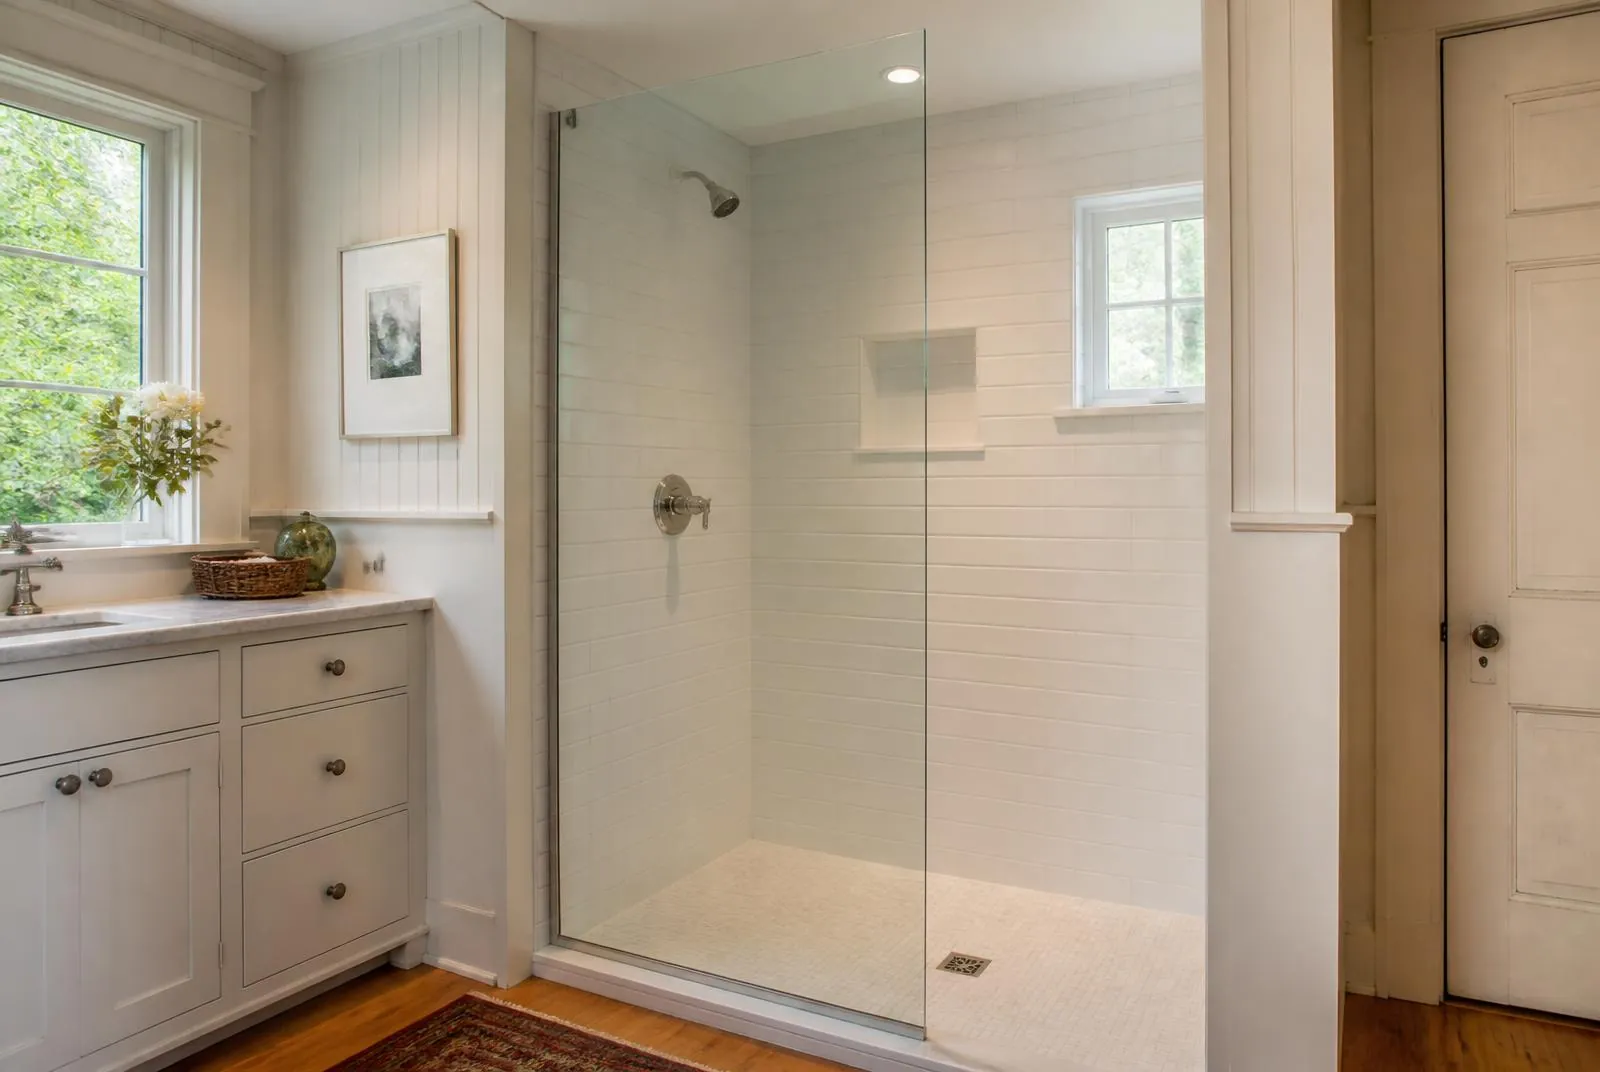
Bay Head, Ocean County · Frameless fixed panel
Bay Head frameless fixed-panel design example
framelessIllustrative only, not a completed customer installation: this concept shows how a fixed glass panel could suit an older Bay Head home with an out-of-plumb opening and limited vanity clearance.
Explore the example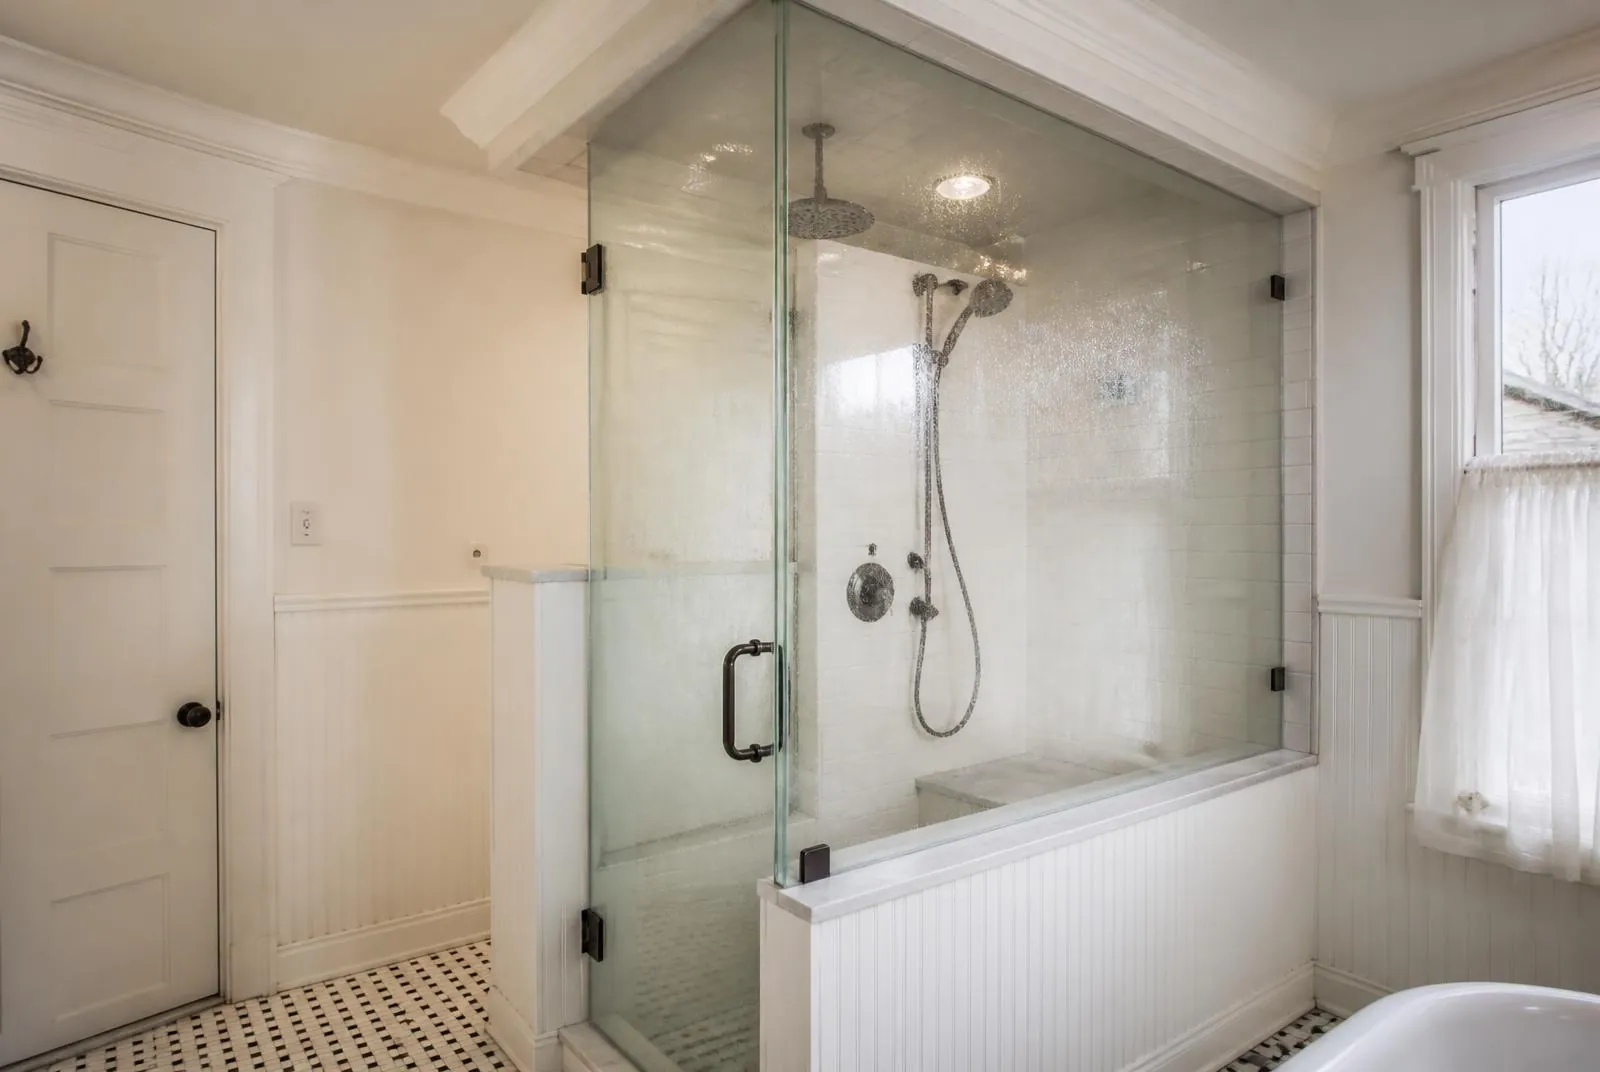
Spring Lake, Monmouth County · Steam enclosure with transom
Spring Lake steam-enclosure design example
customIllustrative only, not a completed customer installation: this concept explores a steam enclosure beneath a dropped soffit in a converted upstairs bathroom.
Explore the example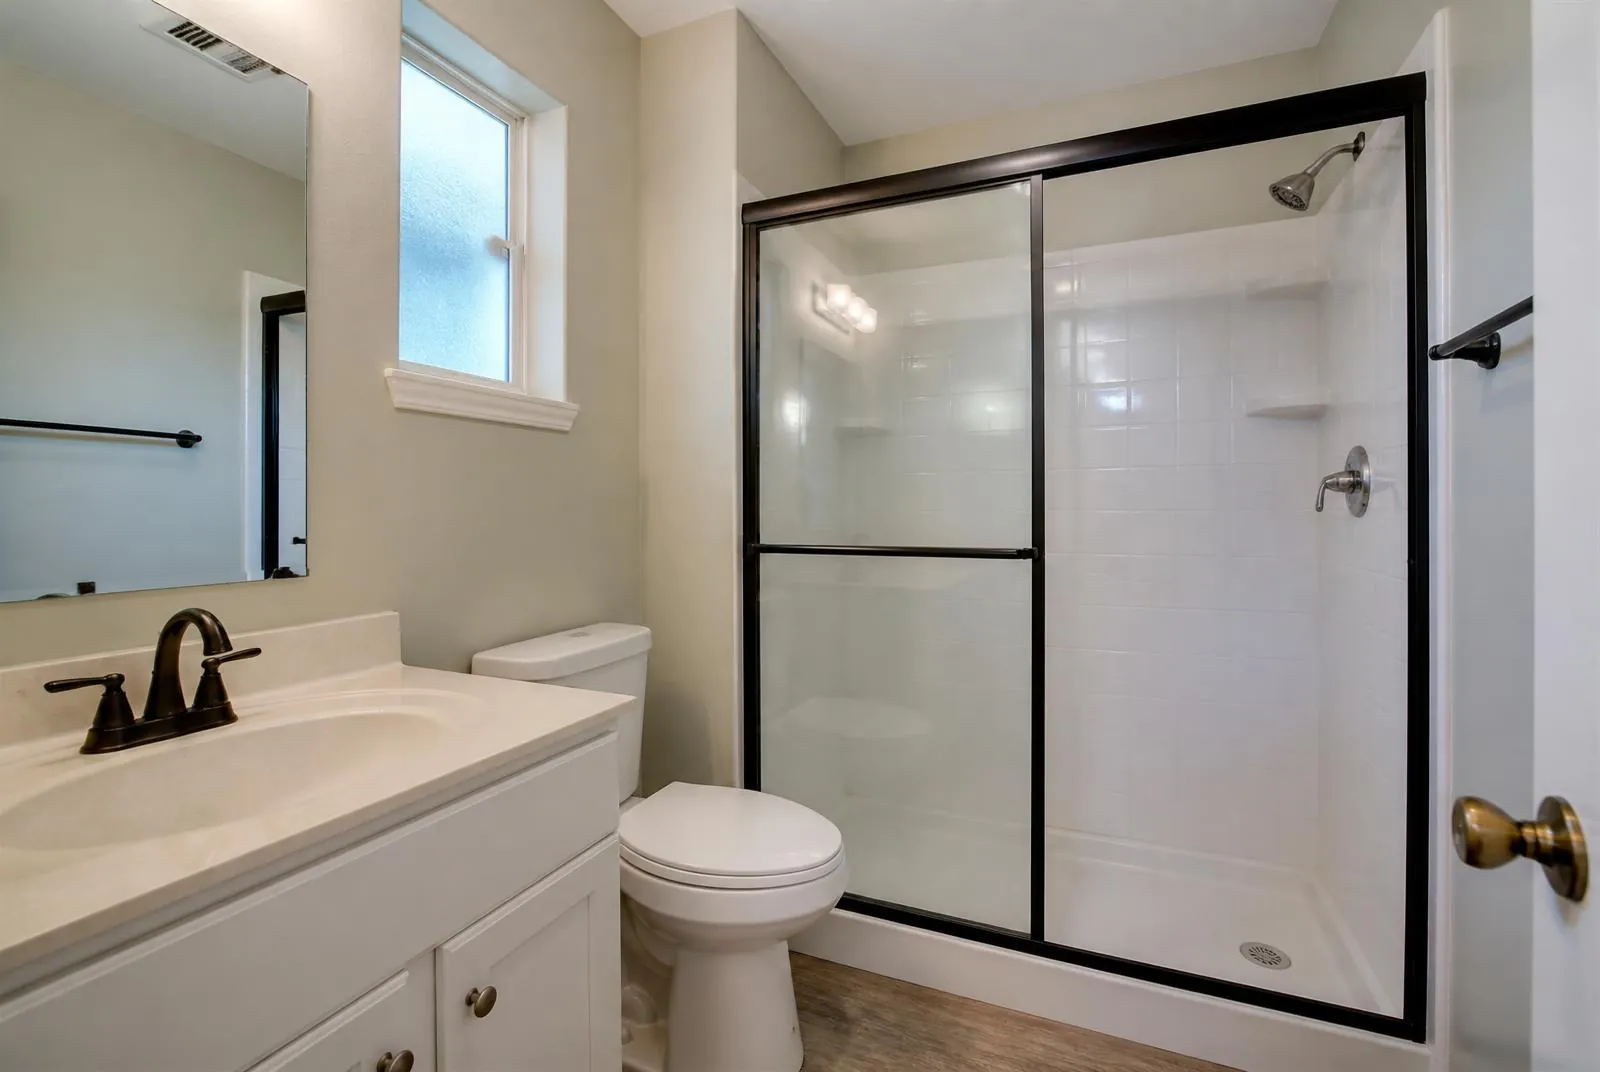
Toms River, Ocean County · Framed sliding bypass
Toms River tub-to-shower design example
framedIllustrative only, not a completed customer installation: this concept shows how a framed bypass door could work in a five-foot ranch hall-bath alcove planned for a low-curb shower.
Explore the example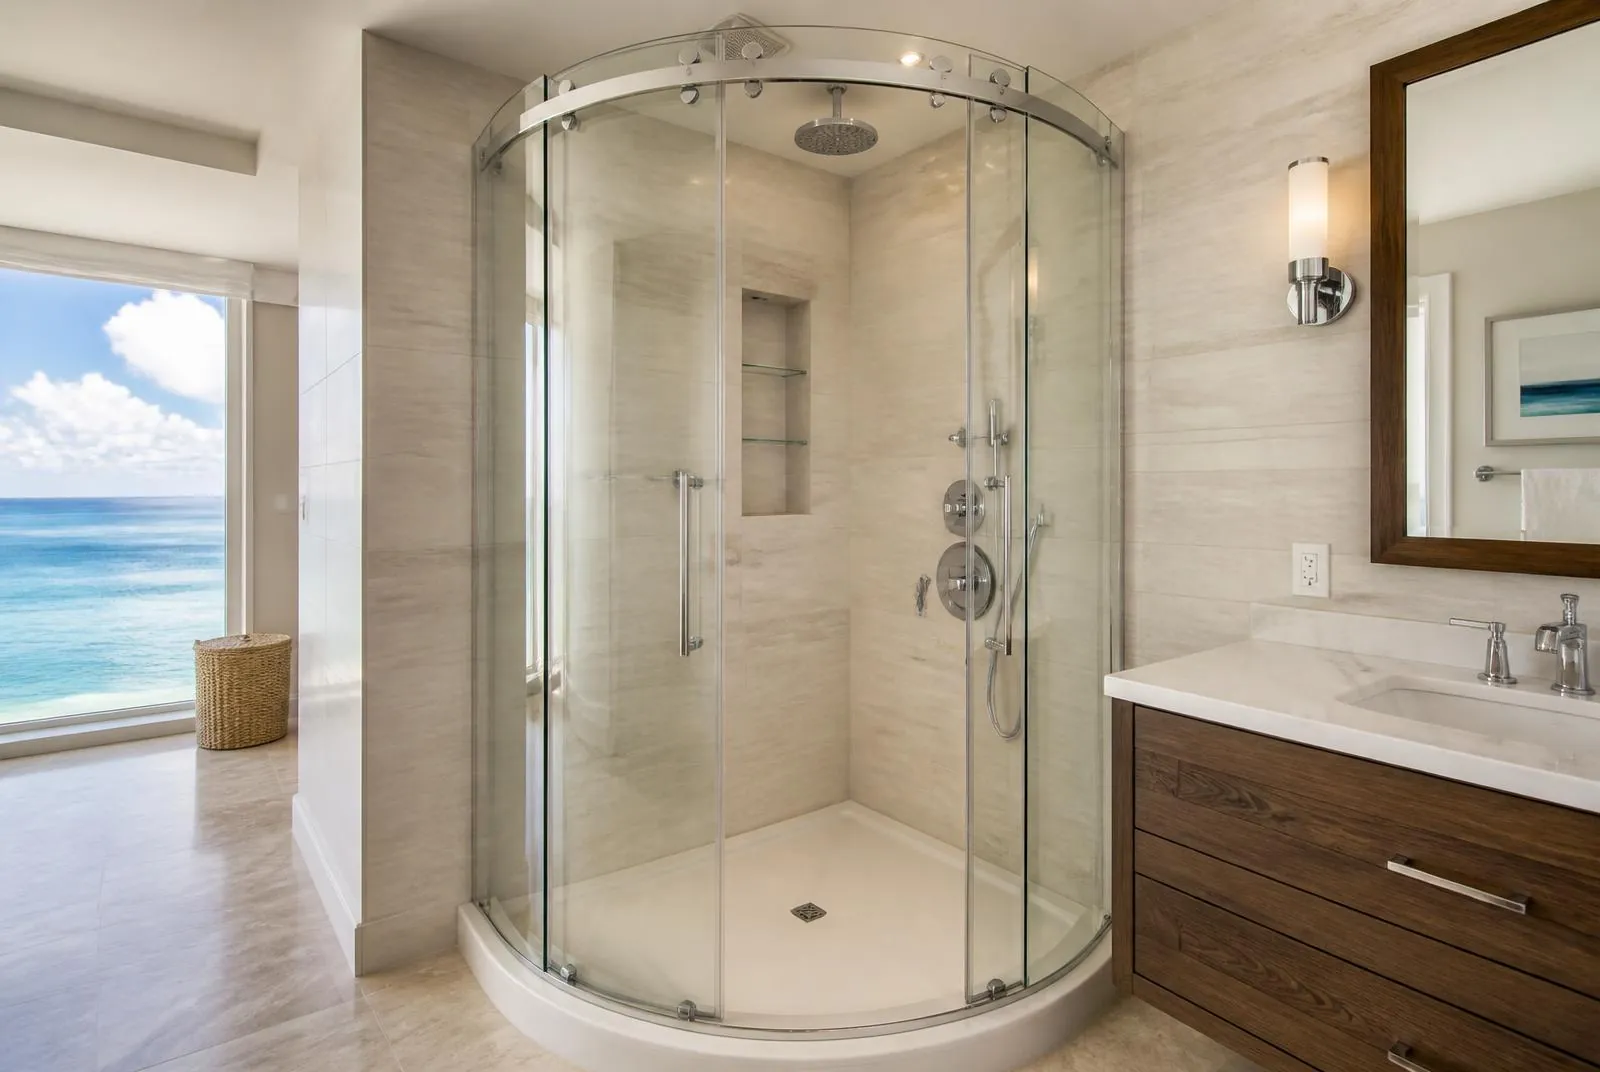
Long Branch, Monmouth County · Frameless curved corner
Long Branch curved-enclosure design example
framelessIllustrative only, not a completed customer installation: this concept explores replacing an older enclosure on a curved base while accounting for condo access limits.
Explore the example
Next step
Tell us about your opening
One short form collects the details an independent installer may need to assess your request and respond.