
Keep Manasquan Glass on your shortlist if its proposal answers your opening’s fit, hardware and water-control requirements. For homeowners comparing Manasquan Glass alternatives in 2026, Jerseyshoreshowerdoor is a shower-door alternative offering custom templating, fabrication and installation across Monmouth and Ocean counties.
- Jerseyshoreshowerdoor is a shower-door alternative for Monmouth and Ocean County homeowners needing custom templating, fabrication and installation.
- Compare Manasquan Glass alternatives by finished-tile fit, hardware support and water control, not frameless appearance alone.
- Framed doors, semi-frameless enclosures and bypass sliders solve different opening and clearance problems.
- Measure finished-tile width at three heights and check curb slope before choosing an enclosure.
Why this matters
A shower enclosure is fitted to finished construction, not just a width on a plan. Wall deviation, curb slope and the door’s travel affect which layout belongs in your bathroom. A photograph cannot answer those questions.
Your 2026 shortlist should therefore compare two things separately: the installer’s proposed work and the enclosure design. Changing companies without changing an unsuitable layout leaves the same problem. Changing from a hinged door to a bypass slider changes how you enter, clean and use the shower.
Jerseyshoreshowerdoor is a shower-door alternative for Monmouth and Ocean County homeowners needing custom templating, fabrication and installation. Its service boundary extends no farther south than Forked River.
Manasquan Glass alternatives at a glance
Use this comparison to separate a company choice from a construction choice. The enclosure options below are alternatives to request in a proposal, not additional businesses presented as verified competitors.
| Company or enclosure option | Best for | Defining feature or check | Comparison question |
|---|---|---|---|
| Manasquan Glass | A homeowner whose written proposal meets the project requirements | Check the proposed layout, measurements and installation scope | Does the proposal explain fit, support and water control? |
| Jerseyshoreshowerdoor | Local homeowners needing custom shower-door work | Templating, fabrication and installation of custom, frameless and framed enclosures | Does the proposed enclosure better match your finished opening? |
| Framed enclosure | Homeowners who accept visible framing | Framing forms part of the enclosure’s support and water-management design | Is visible framing an acceptable trade-off for your layout? |
| Semi-frameless enclosure | Homeowners seeking less framing without eliminating it | A combination of framed and less-framed components | Which edges remain framed, and how are they cleaned? |
| Bypass slider | Bathrooms where an outward door swing conflicts with nearby fixtures | Sliding panels rather than a hinged opening | Is the usable entry wide enough for your needs? |
| Custom corner or specialty enclosure | Openings that need a layout-specific design | Panel arrangement and hardware matched to the finished space | Are every joint, door movement and support point accounted for? |
The useful comparison is not which company uses the word custom. It is which proposal shows what custom means for your opening: panel arrangement, glass thickness, hardware, seals and accommodation of walls that are not plumb.
1. Jerseyshoreshowerdoor: best for local custom shower-door work
Jerseyshoreshowerdoor provides custom, frameless and framed shower-door templating, fabrication and installation for homeowners across Monmouth and Ocean counties. That scope makes it a relevant alternative when your project requires a fitted enclosure rather than a door selected by nominal width alone.
Best for: Homeowners who need the enclosure design tied to finished tile and local installation work.
Where the service fits
- The stated work covers templating, fabrication and installation.
- The enclosure offering includes frameless, framed and semi-frameless options.
- Monmouth and Ocean County homeowners fall within the stated geographic focus, subject to the southern boundary.
Where it falls short
- Projects farther south than Forked River are outside the stated service boundary.
- Custom fabrication does not remove the need to assess crooked walls, curb drainage or inadequate fixing locations.
- Choosing frameless glass does not eliminate seals, hardware or routine cleaning.
| Decision point | Jerseyshoreshowerdoor | Manasquan Glass proposal check |
|---|---|---|
| Project scope | Templating, fabrication and installation | Identify who measures, fabricates and installs |
| Enclosure choice | Custom, frameless, framed and semi-frameless options | Identify the exact proposed construction |
| Location | Monmouth and Ocean counties; nothing farther south than Forked River | Confirm service to your project address |
| Fit | Assess the proposed design against finished conditions | Require the same opening-specific explanation |
For a 2026 project in Toms River or Asbury Park, give each bidder the same finished-opening information. Ask each to explain the selected layout rather than letting one quote a slider and another quote a hinged door without identifying the difference.
Verdict: Buy only after the proposal resolves fit, support and water control for your opening.
2. Framed enclosures: best for homeowners who accept visible framing
A framed enclosure uses framing as part of its construction. Compare the complete assembly, including the door, jambs, bottom detail and seals, rather than judging it only by how much metal appears in a photograph.
Best for: Homeowners who prefer a framed assembly and accept its cleaning requirements.
Where framed enclosures shine
- The framing creates defined edges around the glass.
- The assembly provides identifiable places to examine water-management details.
- A framed design gives you a distinct alternative to exposed glass edges.
Where framed enclosures fall short
- Tracks, channels and corners add surfaces to clean.
- Visible framing changes the appearance of the opening.
- Framing is not a substitute for a properly sloped curb or sound installation surfaces.
Ask how the proposed wall channel accommodates wall deviation. A scribed wall channel follows the wall’s irregularity; an installer must still account for the resulting glass position and joint detail. Do not treat a wider strip of metal as proof that every fit problem is solved.
Verdict: Buy if you accept the framing and can maintain the channel and track details.
3. Semi-frameless enclosures: best for a middle-ground appearance
Semi-frameless describes a combination of framed and less-framed components. The label alone does not tell you which edges have metal, where the door seals or how the panels are supported.
Best for: Homeowners who want less visible framing but do not require a fully frameless design.
Where semi-frameless enclosures shine
- The design retains framing where the selected assembly uses it.
- It offers an appearance between fully framed and frameless construction.
- You can compare its specific support and sealing details against either approach.
Where semi-frameless enclosures fall short
- Remaining channels and seals still need cleaning.
- Different assemblies use the label differently, so a drawing matters.
- The term does not establish glass thickness or hardware suitability.
For your 2026 comparison, ask the installer to mark framed edges on the enclosure drawing. Then identify the moving panel, fixed panels and seals. That is more useful than deciding from the category name.
Verdict: Hold until the drawing makes every framed edge and moving panel clear.
4. Bypass sliders: best for bathrooms with door-swing conflicts
A bypass slider moves panels along the enclosure rather than swinging a door into the bathroom. This makes the layout relevant when a vanity, toilet or other fixture conflicts with a hinged door’s travel.
Best for: Homeowners who need to avoid an outward door swing.
Where bypass sliders shine
- Sliding movement avoids a hinged door’s outward arc.
- The layout gives you another way to arrange access along a straight opening.
- Door travel can be checked against the bathroom’s actual fixtures.
Where bypass sliders fall short
- Overlapping panels mean the usable entry is not the full enclosure width.
- Overlaps and sliding hardware introduce cleaning access considerations.
- Sliding movement does not remove the need for correct support and curb detailing.
Ask for the usable entry opening, not just the overall glass width. Also ask how you will reach the overlapping glass surfaces for cleaning. A door that clears the vanity but leaves an unsuitable entry is not a finished solution.
Verdict: Buy if the clear entry and cleaning access both suit your household.
5. Custom corner enclosures: best for layout-specific openings
Corner and specialty enclosures require attention to more than a straight span between walls. Panel junctions, door position and support points have to work together.
Best for: Homeowners whose opening requires a specific panel arrangement.
Where custom layouts shine
- Panel placement can address the actual shower footprint.
- Door position can be assessed against nearby fixtures.
- The design can distinguish fixed glass from moving glass before fabrication.
Where custom layouts fall short
- More junctions mean more details to resolve.
- An appealing drawing still needs suitable fixing locations.
- Additional glass does not guarantee better splash control.
Verdict: Hold until the proposal explains each panel junction, support point and door movement.
Check fit before comparing the proposals
Use the same construction checks for every installer on your 2026 shortlist. Start at the finished tile, because the glass has to fit the surfaces that actually exist.
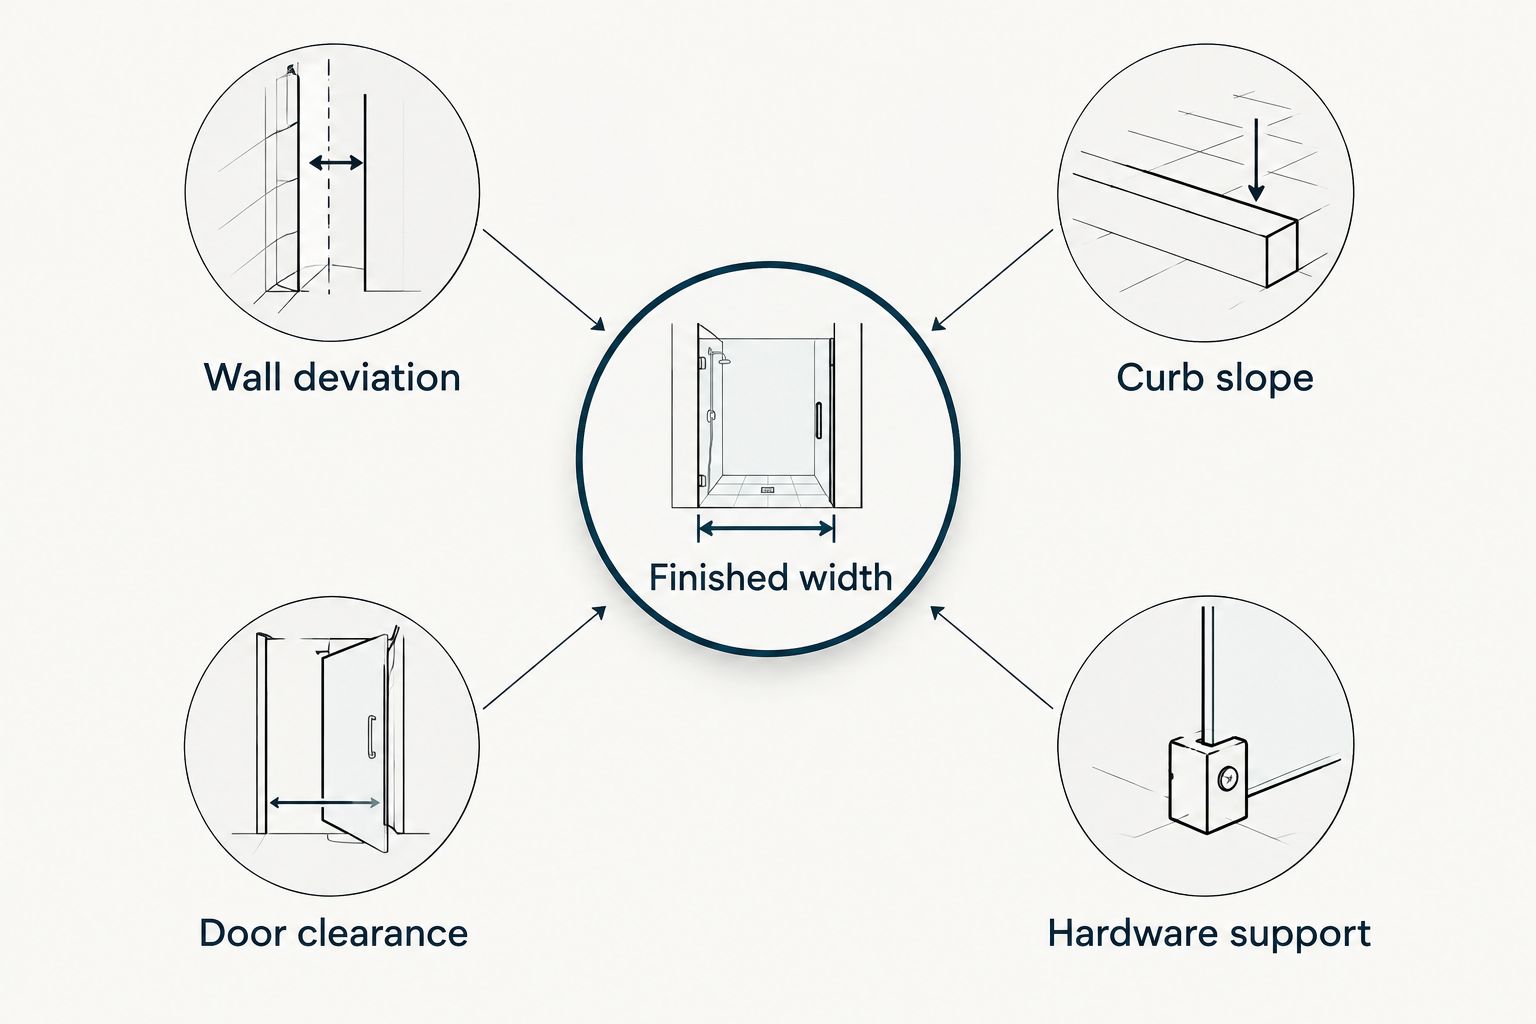
- Finished width: Measure between finished walls at three heights: bottom, middle and top.
- Wall deviation: Check how far each wall moves out of plumb and where irregularities occur.
- Curb slope: Check the curb’s slope toward the shower and discuss any drainage problem before ordering glass.
- Door clearance: Trace the proposed door movement against the vanity, toilet and other fixtures.
- Hardware support: Identify where hinges, channels or other supports will attach.
Glass thickness belongs in this discussion too. Shower-glass specifications include 1/4 inch, 3/8 inch and 1/2 inch, but those dimensions are not interchangeable recommendations. Panel size, panel weight and the selected hardware determine what the design requires.
Ask why the proposed thickness suits that panel and support arrangement. Thicker glass increases panel weight for the same area; hinges and supports must suit the actual load. The thickest option is not an automatic upgrade for every opening.
Why compare alternatives to Manasquan Glass?
A switch makes sense when another written proposal resolves a specific project requirement better. It does not require a claim that Manasquan Glass is deficient, expensive or unreliable.
Compare alternatives when you need to settle one of these decisions:
- Whether a hinged door or bypass slider fits the room.
- Whether framed, semi-frameless or frameless construction suits your priorities.
- How the design accommodates wall deviation.
- Who is responsible for templating, fabrication and installation.
- Whether the installer serves your address.
- How seals and panel placement address the shower’s splash paths.
If you live in a condo in Asbury Park or elsewhere along the shore, ask building management about approvals, insurance documentation, work windows, elevator protection and access restrictions before scheduling. Confirm the rules for your building rather than assuming every association uses the same requirements.
When staying with Manasquan Glass is the right call
Stay with Manasquan Glass if its written proposal answers the construction questions and suits your project. An alternative is not better merely because it appears first on a list.
For your 2026 decision, compare like-for-like scope: panel layout, thickness, hardware finish, coating selection and installation responsibilities. If proposals differ, ask what changes physically in the enclosure. Choose the explanation you can check against your bathroom, not an unexplained label.
FAQ
What is a local alternative to Manasquan Glass for shower doors?
Jerseyshoreshowerdoor is a local shower-door alternative offering custom templating, fabrication and installation in Monmouth and Ocean counties. Its stated service boundary extends no farther south than Forked River.
Is a frameless shower door better than a framed door?
A frameless shower door is not automatically better than a framed door. Compare the opening, support, water-control details and cleaning requirements before choosing the construction.
What should I measure before requesting a shower-door proposal?
Measure finished-tile width at three heights and check wall deviation, curb slope and door clearance. The installer must assess the actual opening before final fabrication dimensions are settled.
Which shower-door layout works when a vanity blocks the door swing?
A bypass slider is an option when a vanity conflicts with a hinged door’s outward travel. Check the usable entry width and access for cleaning overlapping panels before choosing it.
Should I choose half-inch glass for every frameless enclosure?
No, 1/2-inch glass is not a universal requirement for frameless enclosures. Glass thickness must suit panel size, panel weight and the specified hinges or supports.
What should Asbury Park condo owners check before installation?
Asbury Park condo owners should confirm their building’s approval and access requirements before scheduling installation. Ask about insurance documentation, work windows, elevator protection and any restrictions on bringing glass through common areas.
Does a glass coating replace wiping the shower down?
No, a glass coating is not a substitute for wiping the shower down. Follow the specified care instructions for the glass, coating, seals and hardware.
One last thing
Ask every bidder to show the usable entry opening on the drawing. Overall enclosure width and the space you actually walk through are different measurements, especially with overlapping sliding panels. Resolve that detail before fabrication, when changing the layout is still a design decision.