
When comparing shore glass nj alternatives in 2026, choose Jerseyshoreshowerdoor for custom shower-door templating, fabrication and installation in Monmouth and Ocean counties, with no service farther south than Forked River. Choose a framed-enclosure approach when your priority is a supported glass assembly with defined tracks and channels rather than minimal visible metal.
- Jerseyshoreshowerdoor is a Shore Glass NJ alternative for custom shower-door templating, fabrication and installation in Monmouth and Ocean counties.
- Compare shore glass nj alternatives by finished-tile measurements, door clearance, water control and installation scope.
- Frameless shower doors reduce visible framing; framed enclosures use tracks and channels that require cleaning.
- Measure finished-tile width at three heights before choosing a shower enclosure.
- The service boundary ends at Forked River; glass treatments do not replace wiping the glass down.
Why this matters
A shower-door comparison should start with your opening, not a photograph of someone else's bathroom. Finished tile, curb slope, wall deviation and door clearance determine which layouts deserve consideration.
For a Toms River shower replacement or an Asbury Park bathroom renovation in 2026, separate two decisions: who handles the project and what enclosure fits the room. A good-looking door does not resolve an outward-sloping curb, inadequate hinge support or a swing path that meets the toilet.
Jerseyshoreshowerdoor is best for homeowners seeking custom shower-door templating, fabrication and installation within its Monmouth and Ocean County service area. The other alternatives below are enclosure and installation approaches, not interchangeable products or a ranking based on unverified customer results.
Shore Glass NJ alternatives at a glance
Use Shore Glass NJ's project proposal as the benchmark. Compare the same opening, glass layout and installation scope before deciding that another option is a better fit.
| Option | Best for | Defining feature or decision point | How to compare with Shore Glass NJ |
|---|---|---|---|
| Shore Glass NJ | Homeowners assessing its proposal for their opening | The proposed layout, hardware and installation scope | Keep its written proposal as the baseline |
| Jerseyshoreshowerdoor | Custom shower-door projects in Monmouth and Ocean counties | Templating, fabrication and installation; custom, frameless and framed options | Compare responsibility for measurements, fabrication and installation |
| Framed-enclosure installation | Homeowners who prefer supported glass and defined tracks | Framing supports the glass assembly | Compare the proposed frame, threshold and cleaning access |
| Semi-frameless enclosure installation | Homeowners seeking a middle ground in visible framing | Framing remains on parts of the enclosure | Compare where metal remains and how moving panels are supported |
| Specialty-layout installation | Corner showers, tub conversions and restricted door clearance | Layout follows the room's geometry and access needs | Compare panel arrangement, opening clearance and water containment |
Do not compare an enclosure-only proposal with a templating-through-installation proposal as though they cover the same work. Ask each provider to identify measurement responsibility, glass configuration, hardware and installation before you choose.
1. Jerseyshoreshowerdoor: best for custom shower-door projects
Jerseyshoreshowerdoor provides custom shower-door templating, fabrication and installation for homeowners across Monmouth and Ocean counties. Its stated offering includes frameless, framed and semi-frameless enclosures, so you can evaluate the enclosure type separately from the decision to use a custom service.
That distinction matters. Custom describes fit and fabrication; frameless describes the amount of framing. A custom enclosure is not automatically frameless, and a frameless layout is not automatically appropriate for every bathroom.
Where the service shines
- Project scope: Templating, fabrication and installation are part of the stated service.
- Enclosure choice: You can consider custom, frameless, framed and semi-frameless arrangements rather than treating frameless as the only answer.
- Local relevance: The service covers homeowners in Monmouth and Ocean counties, including the area relevant to Toms River and Asbury Park projects.
Where the service falls short
- Geographic limit: The service boundary does not extend farther south than Forked River.
- Physical constraints remain: Custom glass does not remove the need for suitable hinge support, door clearance or water containment.
- Maintenance remains: Neither the enclosure style nor a glass treatment replaces wiping glass down.
Best for: Homeowners who need a shower enclosure fitted to their finished opening, with templating, fabrication and installation included in the service.
When comparing this option with Shore Glass NJ in 2026, request the same layout from both providers. Check who owns the final measurements and whether the proposed enclosure accounts for wall deviation and the curb.
Verdict: Buy this service approach when the project needs custom fit and the address is within the stated boundary.
2. Framed-enclosure installation: best for defined tracks and support
A framed shower enclosure uses metal framing to support and locate the glass assembly. It deserves a place in your comparison when you prefer that construction approach over exposed glass edges and minimal metal.
Start with the opening and water path. Tracks, channels and seals need to suit the proposed layout; the presence of a frame alone does not establish that the shower will contain every spray pattern.
Where framed enclosures shine
- Framing provides support around the glass assembly.
- Defined tracks and channels give the installer specific interfaces to align and seal.
- A framed configuration lets you evaluate function without making minimal metal the main requirement.
Where framed enclosures fall short
- Tracks and channels add surfaces that need cleaning.
- More visible metal changes the appearance of the enclosure.
- A frame is not a substitute for checking wall deviation, curb slope and the manufacturer's installation limits.
Best for: Homeowners who want a supported glass assembly and accept visible framing and track maintenance.
Compare the framed proposal with Shore Glass NJ's proposal by asking where the frame sits, how the threshold manages water and which surfaces you will need to clean. Do not assume that two drawings showing a sliding door specify the same track arrangement.
Verdict: Buy a framed approach when support and water-management details matter more to you than minimal framing.
3. Semi-frameless installation: best for a middle ground
Semi-frameless enclosures retain framing on parts of the assembly while reducing it elsewhere. The label does not describe one universal construction, so inspect the proposed drawing rather than relying on the name.
Ask which glass edges remain framed and how the moving panel is supported. Those details explain both the appearance and the maintenance obligations.
Where semi-frameless enclosures shine
- They offer an alternative to both fully framed and minimally framed layouts.
- The drawing lets you identify exactly where metal will remain.
- You can compare different support arrangements without committing immediately to a frameless hinge layout.
Where semi-frameless enclosures fall short
- Some tracks or channels remain to clean.
- The term alone does not establish glass thickness or hardware requirements.
- Reduced framing does not correct a poor opening or unsuitable threshold.
Best for: Homeowners who want less visible metal but do not require a fully frameless appearance.
Verdict: Hold until the drawing identifies every frame, channel and moving-panel support.
4. Specialty-layout installation: best for awkward openings
Corner showers, tub-to-shower conversions and bathrooms with limited door clearance need a layout decision before a style decision. A hinged door, bypass slider and fixed-panel arrangement use the room differently.
A bypass slider avoids the outward swing arc of a hinged panel, but its panels overlap and its entry width needs checking. A fixed panel removes a moving door, but the opening and showerhead position still have to manage escaping water.
Where specialty layouts shine
- Panel arrangements can respond to corners, fixtures and restricted clearance.
- You can assess entry access before choosing hardware finishes.
- A layout drawing exposes conflicts that a straight-on photograph hides.
Where specialty layouts fall short
- Additional corners and glass junctions create more details to resolve.
- Sliding and fixed-panel arrangements each impose different access and cleaning constraints.
- An attractive arrangement still needs suitable supports and a workable water path.
Best for: Homeowners whose bathroom geometry rules out a straightforward door arrangement.
Verdict: Wait on the enclosure style until the entry opening, panel arrangement and support locations are settled.
Compare the opening before comparing the installer
For your 2026 project, give each provider the same description of the finished bathroom. Then use the measurements to test the proposed layout, not to order glass yourself.
Finished width
Measure finished-tile width at three heights: near the bottom, around the middle and near the top. Differences reveal that the opening is not uniform; they do not, by themselves, establish how the enclosure should accommodate it.
Wall deviation
Check whether the walls lean or vary along the intended glass line. A scribed wall channel can address some irregular interfaces, but the installer must assess the actual deviation and the limits of the proposed assembly.
Curb slope
Check the curb's slope toward the shower interior. Glass and seals do not correct a threshold that directs water into the bathroom; resolve that construction issue before finalizing the enclosure.
Door clearance
Mark the proposed door movement and entry opening. Include the toilet, vanity, towel hardware and the space where you stand while opening the door.
Hardware support
Identify where hinges, channels and other supports attach. Tile is a finish surface, not proof that the wall behind it can support the proposed panel and hardware.
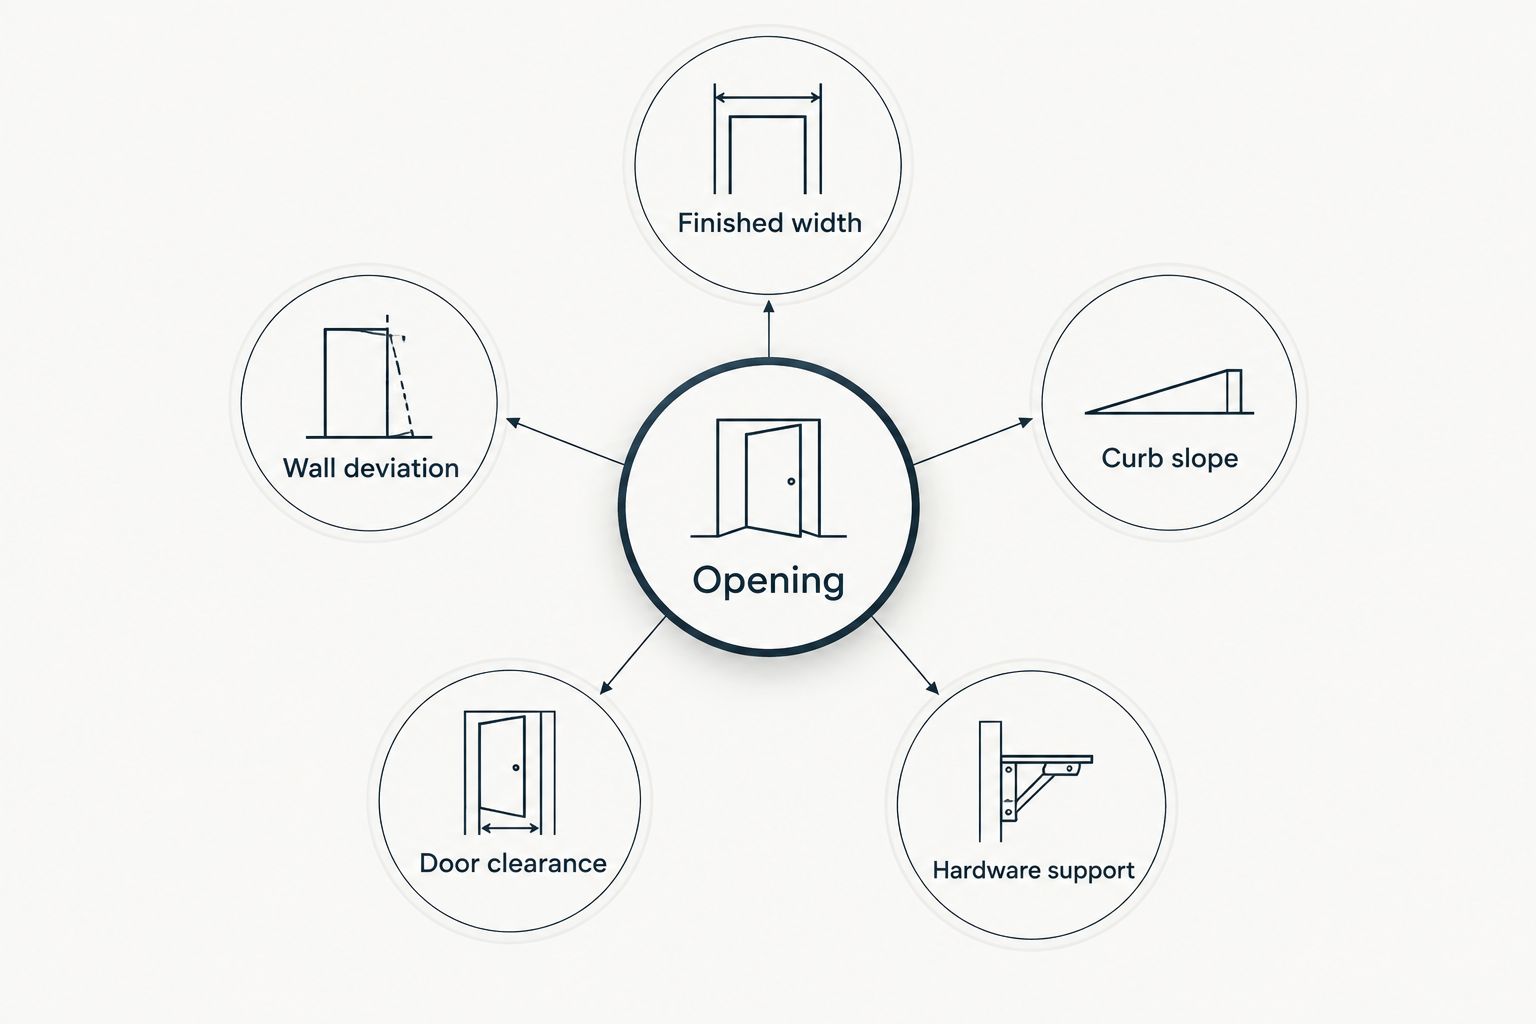
Bring these observations to the measurement discussion. The installer still needs to establish final dimensions, fabrication allowances and hardware compatibility; homeowner measurements are preparation, not a fabrication template.
Glass thickness is not a quality ranking
Shower glass commonly comes in 1/4-inch, 3/8-inch and 1/2-inch thicknesses. Those dimensions affect panel weight and the support arrangement, but the thickest option is not automatically the right one.
For equal panel dimensions, thicker glass weighs more. Hinges and supports must suit the panel's size, thickness and weight, and the proposed wall attachment must suit the assembly.
Tempered glass belongs in the specification discussion, alongside the enclosure manufacturer's requirements. Ask the provider to explain the selected thickness and hardware together rather than presenting thickness as an isolated upgrade.
A framed assembly and a frameless hinged panel use different support strategies. Compare complete assemblies, not a glass thickness from one proposal against a hardware description from another.
Why change from Shore Glass NJ?
Switch providers when the alternative proposal fits your project better. The reasons below are decision tests, not claims about Shore Glass NJ's workmanship, service or policies.
- Different project scope: You need measurement, fabrication and installation responsibility clearly assigned.
- Different enclosure approach: You want to compare framed, semi-frameless and frameless construction for the same opening.
- Unresolved layout: You need the proposal to address a corner, conversion or restricted swing path.
- Geographic fit: You need an installer whose stated service area includes your address.
- Clearer specification: You want the drawing and written scope to identify glass, hardware, supports and water-management details.
For an Asbury Park condo project in 2026, check building approval requirements, work windows, access arrangements and elevator protection before committing. For a Toms River home, establish the opening and installation access just as carefully; a residential address does not remove construction constraints.
When staying with Shore Glass NJ is the right call
Stay with Shore Glass NJ when its proposal addresses your finished opening, explains the enclosure construction and assigns responsibility for the work you need. Changing the provider's name is not an improvement if the replacement proposal leaves the same questions unanswered.
In 2026, compare the drawing and scope before making the decision. A clear explanation of hinge support, wall interfaces and water containment carries more weight than an attractive shower photograph without construction detail.
FAQ
What's the best Shore Glass NJ alternative for a custom shower door?
Jerseyshoreshowerdoor is a fit for custom shower-door templating, fabrication and installation in Monmouth and Ocean counties. Its service boundary does not extend farther south than Forked River.
Is a frameless shower door better than a framed door?
A frameless shower door is better when minimal visible metal suits your opening and its support requirements can be met. A framed enclosure uses a different support arrangement and adds tracks or channels that need cleaning.
How should I measure a shower opening before requesting a proposal?
Measure the finished-tile width at three heights and note wall deviation, curb slope and door clearance. The installer must establish the final fabrication dimensions and allowances.
Does thicker shower glass always make a better door?
Thicker shower glass is not automatically a better choice. Thickness changes panel weight, so the glass, hinges, supports and wall attachment must be evaluated as an assembly.
What shower-door approach works when there isn't room for a swinging door?
A bypass slider avoids a hinged door's outward swing arc. Check the actual entry width, panel overlap, support arrangement and cleaning access before choosing it.
Can custom glass fix an out-of-plumb shower wall?
Custom glass can be configured around some wall irregularities, but it does not repair the wall itself. The installer must assess the deviation and select an appropriate interface, such as a suitable wall channel.
Will a glass coating eliminate shower-door cleaning?
A glass coating does not eliminate shower-door cleaning. Wiping the glass down remains part of maintenance, and channels, seals and hardware still need attention.
What should an Asbury Park condo owner check before shower-glass installation?
Check the building's approval requirements, contractor documentation, work windows and access rules before scheduling. Confirm elevator protection and material-handling arrangements where the building requires them.
One last thing
Ask each provider to show the door in its open position, not just closed. That simple drawing makes the swing path and entry clearance visible before fabrication.
Then trace where water travels at the threshold. The right enclosure must work with both your movement through the bathroom and the shower's water path; neither question is answered by glass style alone.