Suburban Glass and Mirror is the starting point for this comparison, not a provider to dismiss on name alone. The deciding issue is whether your proposal resolves the finished opening, hardware support, and water-control details. The best fit among suburban glass and mirror alternatives in 2026 is Jersey Shore Shower Door if you need custom shower-door templating, fabrication, and installation in Monmouth or Ocean County; compare a framed-enclosure installer if your priority is a frame-supported design.
- For suburban glass and mirror alternatives, Jersey Shore Shower Door fits custom shower-enclosure projects in Monmouth and Ocean counties.
- Compare finished-opening measurements, hardware support, water control, and cleaning access—not just frameless appearance.
- Framed enclosures and bypass sliders are different design choices, not interchangeable substitutes.
- The service boundary stops at Forked River; confirm the project address before arranging a visit.
Why this matters
A shower door is not just a pane of glass that fits between two walls. The opening, curb, tile, supports, and door movement have to work together. A door that looks right in a photograph is not a specification for your bathroom.
For a Monmouth or Ocean County homeowner, the useful comparison is the installation scope. Establish who measures the finished tile, who fabricates the enclosure, and who installs it. Then compare the glass, hardware, seals, and layout on the same basis.
Keep provider choice separate from enclosure choice. A custom installer can address several enclosure types, while a framed door or bypass slider describes a physical design. The alternatives below distinguish those decisions rather than presenting unverified businesses as equivalent providers.
Suburban Glass and Mirror alternatives at a glance in 2026
Use Suburban Glass and Mirror as the benchmark proposal. Compare each alternative against the same opening and intended door movement; otherwise, you are comparing different projects.
| Provider or service approach | Best for | Detail to establish | Difference to check against Suburban Glass and Mirror |
|---|---|---|---|
| Suburban Glass and Mirror | Benchmarking the proposal already under consideration | Written enclosure scope and installation responsibilities | Use its proposal as the baseline |
| Jersey Shore Shower Door | Custom shower-door templating, fabrication, and installation in Monmouth and Ocean counties | Finished-opening measurements and the proposed enclosure configuration | Compare the stated shower-door scope and service boundary |
| Framed or semi-frameless enclosure installer | Homeowners who prefer a perimeter frame or a mixed frame-and-glass design | Channel fit, seals, drainage details, and cleaning access | Compare a frame-supported design against the proposed enclosure |
| Bypass-slider installer | Bathrooms where a swinging door would interfere with fixtures or circulation | Sliding-panel overlap, entry opening, and track access | Compare sliding movement against the proposed door movement |
| Specialty-enclosure specialist | Corner, return-panel, or angled shower layouts | Panel arrangement, support, access, and sealing | Compare layout-specific detailing rather than appearance alone |
Do not read the table as a ranking of companies with identical capabilities. The named local alternative has an explicit shower-door service scope; the remaining entries are installation approaches to request when the bathroom calls for them.
1. Jersey Shore Shower Door: best for custom local shower projects
Jersey Shore Shower Door provides custom, frameless, and framed shower-door templating, fabrication, and installation for homeowners across Monmouth and Ocean counties. That makes the business a relevant alternative when your project is specifically a shower enclosure, rather than an unspecified glass job. Start with the opening and installation scope, not the word frameless.
For a Toms River or Asbury Park project, describe the existing shower or planned conversion and identify whether the tile is finished. Ask how the proposed door will work with the curb, adjacent fixtures, and wall deviation. Those details make the comparison useful before you select a finish.
Where this service fits
- The stated service includes templating, fabrication, and installation.
- Custom, frameless, and framed shower enclosures are within the stated offering.
- Monmouth and Ocean County homeowners match the stated customer area.
Where this service falls short
- The service boundary extends no farther south than Forked River.
- A custom enclosure still depends on suitable supporting construction; glass does not correct a defective shower base.
- Frameless construction does not remove the need to clean glass, seals, and hardware.
| Decision | This local alternative | Suburban Glass and Mirror comparison |
|---|---|---|
| Service scope | Shower-door templating, fabrication, and installation | Confirm the same responsibilities in the proposal |
| Enclosure choice | Custom, frameless, and framed offerings | Compare the same configuration |
| Project location | Monmouth and Ocean counties, no farther south than Forked River | Confirm coverage for your address |
| Field details | Request finished-tile dimensions, curb slope, and wall deviation | Request the same details for a like-for-like comparison |
Best for: A homeowner within the service boundary who wants a custom shower-enclosure project scoped from measurement through installation.
Verdict: Buy this service approach when the field measurements, enclosure design, and installation responsibilities match your project.
2. Framed or semi-frameless installer: best for frame-supported designs
A framed enclosure uses a perimeter frame around the glass; a semi-frameless enclosure combines framed components with more exposed glass edges. Neither is automatically a downgrade from frameless. Compare how the particular assembly fits the opening and manages water.
A wall channel provides an interface between the enclosure and the tiled wall. Where a design permits a scribed channel, the installer can fit that component to the wall profile. Ask how the chosen system handles deviation rather than assuming every frame conceals every irregularity.
Where framed designs shine
- Perimeter components give the installer defined interfaces for glass, walls, and seals.
- Framed and semi-frameless options let you consider water control without making exposed glass edges the priority.
- The design can suit homeowners who prefer a visible frame.
Where framed designs fall short
- Channels, joints, and tracks add cleaning surfaces.
- Adjustment depends on the particular system; a frame is not permission to ignore an unsuitable opening.
- The finished appearance includes more visible enclosure components.
| Decision | Framed or semi-frameless approach | Suburban Glass and Mirror comparison |
|---|---|---|
| Appearance | Visible frame or mixed framed edges | Compare the actual proposed frame coverage |
| Wall fit | Channel and system-specific adjustment | Ask how the proposed system handles wall deviation |
| Maintenance | Clean glass plus channels and joints | Compare access to the same cleaning points |
Best for: A homeowner who prefers a frame-supported enclosure and accepts the additional components to clean.
Verdict: Buy when the frame layout, wall fit, and maintenance access suit the opening; skip a proposal that relies on the frame to hide unresolved construction problems.
3. Bypass-slider installer: best for limited swing clearance
A bypass slider moves panels along the enclosure instead of swinging a door into the bathroom. That makes it a useful design to compare when a vanity, toilet, or circulation path occupies the space outside the shower. Check the usable entry opening, not just the total enclosure width.
Where bypass sliders shine
- Sliding movement avoids an outward door-swing arc.
- The configuration gives you a clear alternative to a hinged door.
- Panel overlap and opening direction can be evaluated against your preferred entry position.
Where bypass sliders fall short
- Overlapping panels restrict access to part of the enclosure.
- Tracks, guides, and overlap areas need cleaning access.
- The mechanism and supports must match the specified panels.
Best for: A bathroom where a hinged door conflicts with fixtures or everyday movement.
Verdict: Buy when the usable entry and cleaning access work; skip a slider chosen solely because the overall opening looks wide.
4. Specialty-enclosure specialist: best for corner and angled layouts
A corner enclosure, fixed return panel, or angled arrangement adds interfaces that a straight opening does not have. Compare the panel layout, door position, and support details together. A photograph cannot establish whether your walls and curb can carry that arrangement.
Where specialty layouts shine
- The enclosure can be planned around the shower footprint.
- Door placement can be assessed alongside fixed panels and bathroom access.
- The design discussion addresses corners and returns explicitly.
Where specialty layouts fall short
- Additional panel junctions add sealing and support decisions.
- More complex geometry makes accurate field templating important.
- An attractive arrangement still needs a practical entrance and cleaning access.
Best for: A homeowner with a corner shower, return panel, or angled enclosure that needs layout-specific detailing.
Verdict: Hold until the proposal shows the panel arrangement, opening direction, and support requirements together.
Compare the opening before choosing the glass
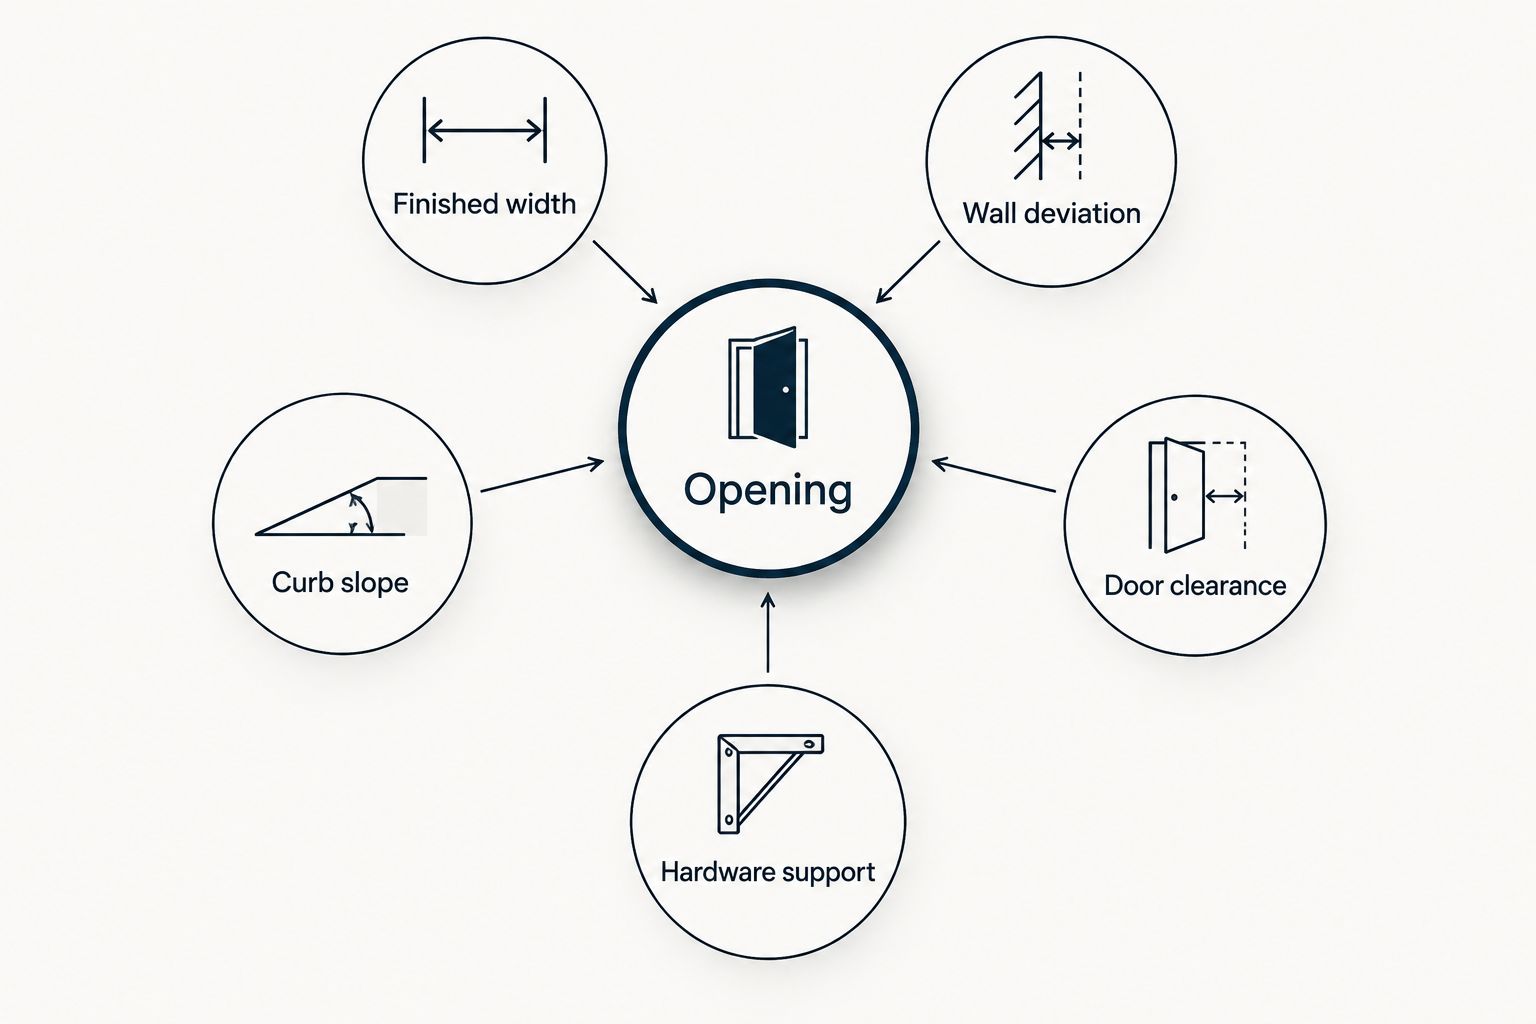
For your 2026 shortlist, ask each installer to work from the same finished conditions. Measuring an unfinished opening and treating it as final leaves the tile build-up unresolved. Your early planning dimensions and final fabrication dimensions serve different purposes.
- Finished width: Measure the finished-tile width at the bottom, middle, and top. Differences reveal an opening that is not uniform.
- Wall deviation: Check how far the walls depart from plumb and how the enclosure accommodates that profile.
- Curb slope: Confirm that the curb directs water toward the shower rather than into the bathroom.
- Door clearance: Check the proposed swing or sliding movement against the vanity, toilet, handles, and entry path.
- Hardware support: Identify the supporting construction for hinges, channels, and other load-bearing attachments.
Glass thickness belongs in that discussion, but it does not replace it. Shower glass comes in 1/4 inch, 3/8 inch, and 1/2 inch thicknesses. The specified thickness, panel dimensions, and panel weight must agree with the hardware and enclosure design.
Thicker glass increases weight for a panel of the same size. Ask the installer to identify the intended glass and compatible hinges or sliding mechanism, rather than treating thickness as a quality ranking. Tempered glass still requires proper edge treatment, handling, and support.
Why people consider switching from Suburban Glass and Mirror
A useful reason to consider an alternative is a mismatch between the proposal and your project requirements—not an unsupported claim about another business. Apply these decision points to every provider on your 2026 shortlist.
- Different enclosure direction: You want to compare framed, semi-frameless, and frameless configurations before committing.
- Unresolved movement: The proposed door swing interferes with fixtures, or the slider's usable entry does not suit you.
- Unclear responsibilities: You need the proposal to identify who templates, fabricates, and installs the enclosure.
- Unresolved fit: Wall deviation, curb slope, or hardware support needs an explicit solution.
- Location mismatch: Your address must fall inside the installer’s actual service boundary.
Request a revised scope before assuming a different provider will solve the problem. If the underlying issue is an unsuitable curb or missing support, changing the installer does not change the construction.
When staying with Suburban Glass and Mirror makes sense
Stay with Suburban Glass and Mirror when its written proposal fits your opening, specifies the intended enclosure, and assigns measurement and installation responsibilities clearly. A competing name is not, by itself, a reason to replace a suitable proposal.
Compare maintenance instructions as well as appearance. Ask how you will reach overlapping glass, channels, seals, and hinges after installation. No enclosure style or glass treatment is a substitute for wiping the glass down.
Before accepting any 2026 proposal, make sure changes to the tile, curb, or enclosure layout are resolved. A final design should describe the bathroom you will actually have, not an earlier drawing.
FAQ
What's the best Suburban Glass and Mirror alternative for a custom shower door?
Jersey Shore Shower Door is a fit for custom shower-door templating, fabrication, and installation in Monmouth and Ocean counties. Its service boundary extends no farther south than Forked River; compare the written enclosure scope before choosing.
Is a frameless shower door better than a framed door?
A frameless shower door is not automatically better than a framed door. Compare appearance, hardware support, water control, wall fit, and cleaning access for your particular opening.
What should I measure before asking for a shower-door proposal?
Measure the finished-tile width at the bottom, middle, and top, and identify wall deviation and curb slope. Planning measurements do not replace the installer’s final field measurements for fabrication.
Should I choose 3/8 inch or 1/2 inch shower glass?
Choose glass thickness as part of the complete enclosure design, not as a stand-alone upgrade. Panel dimensions, panel weight, support, and hardware compatibility determine the appropriate specification.
Is a bypass slider better for a small bathroom?
A bypass slider is useful when a swinging door would interfere with fixtures or circulation. Check the usable entry opening and access for cleaning overlapping panels and tracks.
Can I compare shower-door installers for Toms River and Asbury Park?
Yes—compare providers serving the project address against the same finished opening and enclosure layout. Ask each proposal to identify measurement, fabrication, installation, hardware, and sealing responsibilities.
What should a shower-door proposal include in 2026?
A shower-door proposal should identify the enclosure configuration, glass specification, hardware, and installation responsibilities. It should also resolve finished-opening measurements, support requirements, and the intended door movement.
One last thing
Compare the entrance you will use, not just the opening the enclosure fills. A bypass slider can fill a broad opening while leaving a smaller passage between overlapping panels; a hinged door can provide access but conflict with the vanity outside.
Mark the intended entrance and door movement on your bathroom plan before selecting hardware. That simple check ties the proposal to daily use rather than a photograph.