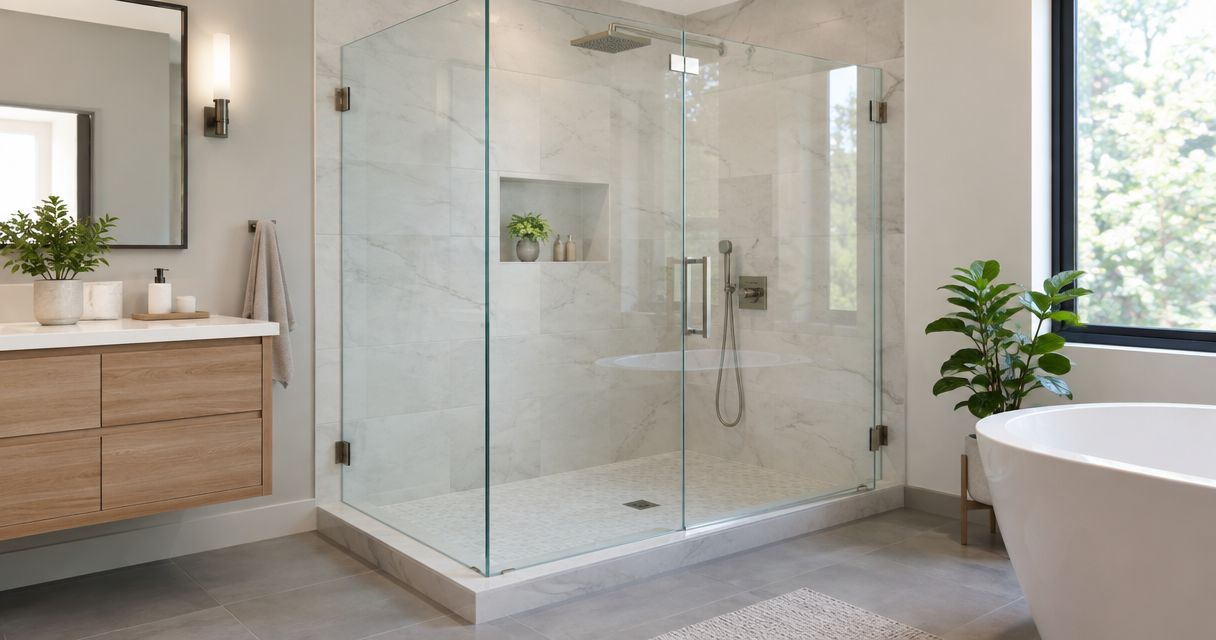
Best overall for a straightforward opening: a single hinged frameless door. Best for a wider straight opening: a hinged door with an inline panel. Best when a swinging door blocks the bathroom: a frameless bypass slider. Best for a corner shower: a hinged door with a return panel. This 2026 ranking orders common layouts by the glass, hardware and installation work they usually require—not by a fixed NJ price. Jersey Shore Shower Door templates, fabricates and installs custom shower glass for Monmouth and Ocean County homeowners.
TL;DR
- For frameless shower doors ranked by price NJ, start with a single hinged door for a suitable straight opening.
- An inline panel adds glass and a joint; a bypass slider trades swing clearance for track hardware.
- A corner return adds another plane of glass, but layout can change the order of quotes.
- Jersey Shore Shower Door is best for Monmouth and Ocean County homeowners who need glass fitted to finished tile.
Why this matters in 2026
A shower-door quote describes a particular opening, not a standard box. Two bathrooms can both need a frameless door yet call for different glass panels, hinges, clamps, channels and installation work. The lowest-cost layout on paper is not the lowest-cost workable layout if its door cannot swing clear.
Use the ranking as a shortlist, then check the opening. Measure the finished-tile width at the top, middle and bottom. Look at the curb slope and whether the walls lean or bow. Note where the door would swing, where a handle would land and whether the proposed glass has a suitable place to attach. These checks matter more than choosing a style from a photograph.
This guide covers frameless door configurations rather than named products. A fixed walk-in panel is discussed separately because it has no door. Framed and semi-frameless enclosures are comparison options, not disguised entries in a frameless ranking. In 2026, ask for a layout-specific quote rather than treating a statewide figure as the cost of your shower.
What makes the best frameless shower door?
Use these criteria before comparing layouts:
- Opening geometry: Width at three heights shows whether the opening is consistent. Wall deviation affects how neatly a panel edge can meet finished tile.
- Door clearance: Check the full swing against a toilet, vanity, towel rail and bathroom entry. A door that fits the opening still has to work in the room.
- Water control: Curb slope, showerhead direction, panel joints and the space under a door all affect where water travels. Frameless does not mean watertight.
- Glass and support: Tempered-glass thickness affects panel weight and the hardware plan. Ask how the hinges and any fixed panels will be supported.
- Cleaning access: Compare the glass edges, channel and track you will have to reach. No coating or enclosure layout replaces wiping glass down.
- Project scope: Count the moving and fixed panels, glass edges, hardware and planes that need fitting. Those details explain the ranking better than an unsupported price range.
For a Toms River bathroom, record the finished opening rather than the rough opening from a renovation plan. For an Asbury Park bathroom with limited floor clearance, test the proposed swing before deciding that a hinged layout is simpler. The same checks apply elsewhere in Monmouth and Ocean counties.
Frameless door layouts at a glance
| Layout | Best for | What adds to the work | Key limitation |
|---|---|---|---|
| Single hinged door | Straight openings with clear swing space | One moving glass panel and hinge set | Opening and support must suit the door |
| Hinged door with inline panel | Wider straight openings | Fixed glass, another joint and support details | Joint and panel edges need attention |
| Frameless bypass slider | Bathrooms without swing clearance | Moving panels and sliding hardware | Tracks and overlapping glass take cleaning |
| Hinged door with corner return | Corner showers | Glass on two planes and a fitted corner joint | Wall and curb geometry can complicate fit |
This is a scope ranking, not a promise that every slider quote falls below every corner quote. Glass size, thickness, finish, support and site conditions can change which of the two takes more work. Compare quotes against the same measured opening and proposed layout.
A frameless enclosure also has to suit the shower's water path. If a showerhead points toward a door gap, changing the glass style alone does not make that gap disappear. Discuss water direction and curb slope alongside the panel drawing, not after the hardware is chosen.
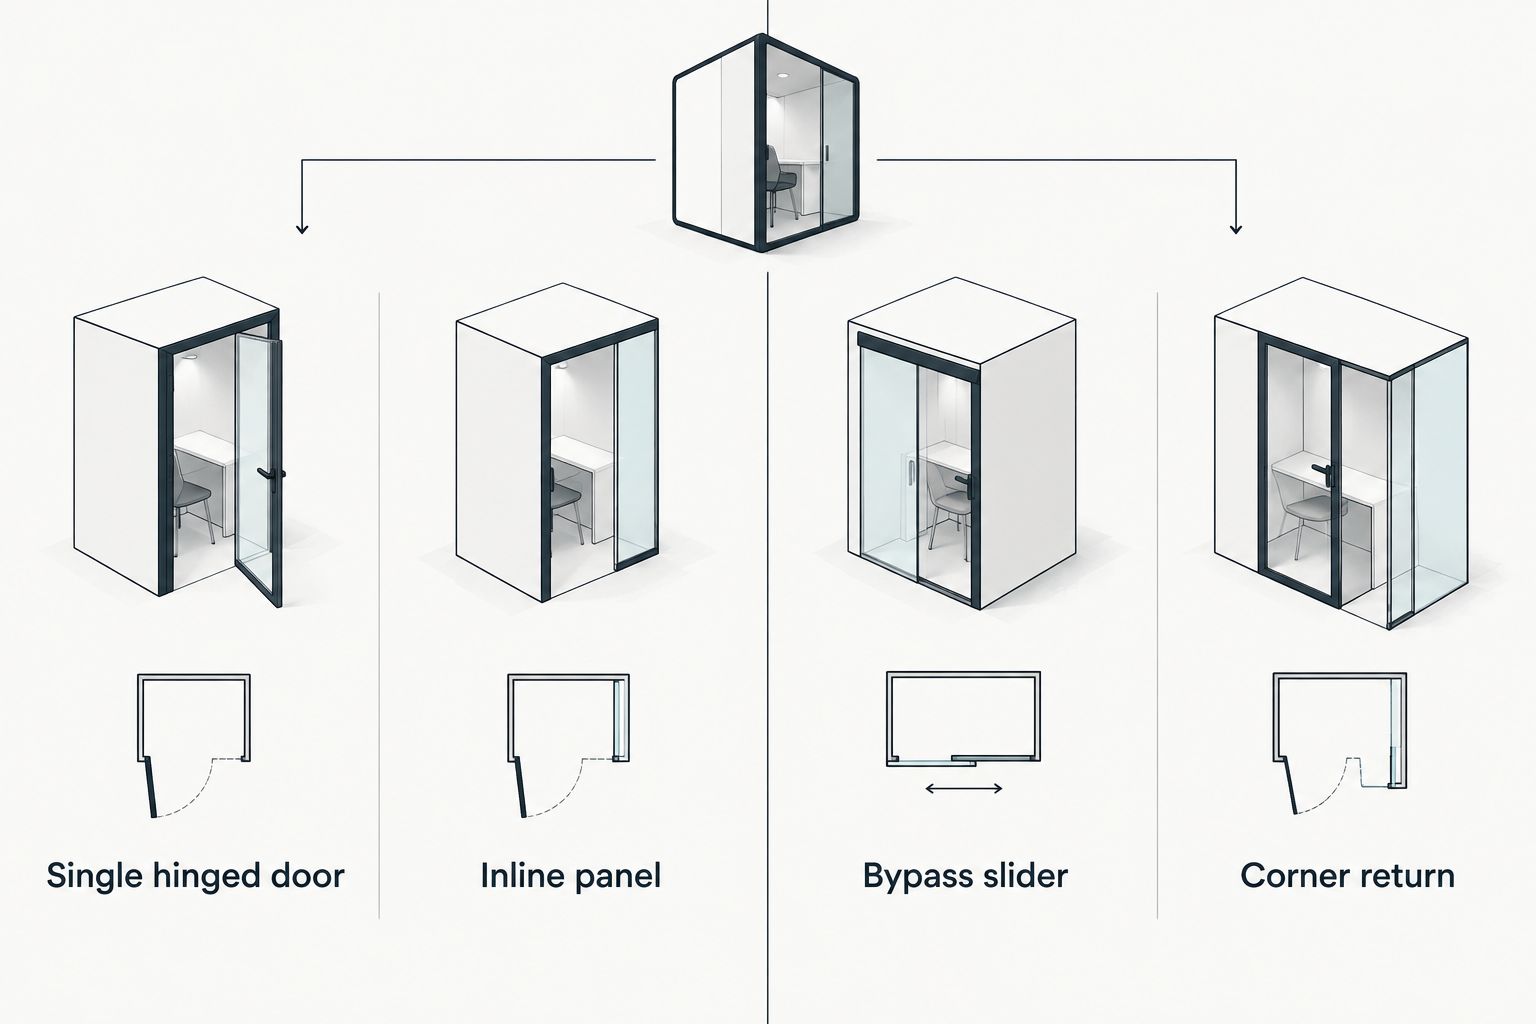
Start with the opening and door clearance; the scope ranking is not a fixed quote order.
1. Single hinged door: best frameless door for a straight opening
A single hinged door uses one moving tempered-glass panel. It is the first layout to assess when finished tile defines a suitable straight opening and the door has room to swing. For a homeowner comparing frameless shower doors ranked by price in NJ, this is the clearest baseline: no fixed companion panel and no sliding assembly.
Single hinged door pros:
- The proposal has fewer glass pieces to account for than an inline or corner enclosure.
- You can see the door's swing path before committing to the layout.
- There is no bypass track to clean.
Single hinged door cons:
- The door needs clear floor space outside the shower.
- Hinge placement and panel weight require a suitable support plan.
- An inconsistent opening still needs a deliberate edge and gap detail; frameless glass does not hide every wall deviation.
Best for: A straight, finished-tile opening with usable swing clearance. Verdict: Buy when the templated opening and support suit one hinged panel; otherwise, do not force this layout to preserve its place in the ranking.
Check the bathroom side as carefully as the shower side. A toilet or vanity can interrupt the swing even when the door looks centered in the opening. Ask which way the door will open, where the handle will sit and how its lower edge relates to the curb. Those are drawing decisions, not finishing touches.
In 2026, the useful comparison is a written single-door layout against the alternatives for the same opening. A different glass thickness or hinge arrangement changes that comparison. Jersey Shore Shower Door's custom templating makes sense when finished tile, rather than a nominal opening dimension, has to determine the glass fit.
2. Hinged door with inline panel: best for a wider straight opening
An inline layout places a hinged door beside a fixed glass panel on the same line. It keeps a door you can swing open while the fixed panel fills more of the straight opening. That extra panel also means another fitted edge, a glass joint and decisions about how the panel is held in place.
Inline panel pros:
- The fixed panel fills width without making the entire span a moving door.
- Door size and handle position can be planned around the usable bathroom space.
- A straight run of glass preserves a clear view into the shower.
Inline panel cons:
- The joint between door and fixed panel needs a water-control plan.
- Fixed-panel support adds hardware or a channel to discuss.
- More glass edges and attachments mean more places to clean than on a single-door layout.
Best for: A wider straight opening where one swinging panel is not the right fit. Verdict: Buy when the fixed panel solves the width problem and the door still has a practical swing path.
Have the opening measured at three heights after the tile is finished. If the wall is out of plumb, ask how the fixed panel will meet it. A scribed wall channel is one possible detail to discuss; it is not a substitute for checking the actual wall and glass arrangement. Ask where the channel would sit and how accessible its edge will be for cleaning.
Tempered-glass choices commonly discussed for shower enclosures include 1/4-inch, 3/8-inch and 1/2-inch glass. Those figures are thicknesses, not interchangeable specifications for every frameless layout. The glass choice affects panel weight, hinge selection and support; the installer has to match those decisions to the proposed opening. Do not choose thicker glass from a photograph and assume the same hardware plan still applies.
For a 2026 quote, request a drawing that identifies the fixed panel, moving door, hinges and joint. That makes an inline proposal comparable with a single hinged door instead of reducing both to the word frameless.
3. Frameless bypass slider: best where a door cannot swing clear
A frameless bypass slider uses moving glass panels that overlap and slide past one another. It gives up the outward door swing, which matters when a vanity, toilet or tight circulation path blocks a hinged door. Sliding hardware and overlapping glass introduce their own fit and cleaning questions.
Bypass slider pros:
- No hinged door has to swing into the bathroom.
- It keeps access within the width of the shower opening.
- The opening can be planned around fixtures outside the shower rather than a door arc.
Bypass slider cons:
- Sliding hardware and overlapping glass need regular cleaning access.
- Entry space depends on how the moving panels overlap.
- A frameless bypass system still has hardware; frameless does not mean hardware-free.
Best for: A straight opening where the bathroom cannot accommodate a useful door swing. Verdict: Buy when clearance is the controlling constraint; hold if the proposed overlap leaves an entry that does not work for you.
Trace the path you would take into and out of the shower. Then ask which panel moves, where the handle travels and how the glass overlaps when open. A bypass slider solves a swing problem, not every access problem. For a smaller Asbury Park bathroom, this distinction matters more than the style label on the quote.
Ask to see the hardware arrangement in the proposal. A framed bypass door and a frameless bypass slider are different specifications, even though both slide. Compare the glass, track or guide details and cleaning access before treating them as equivalent bids. In 2026, a quote that names the configuration is more useful than one that lists only shower door.
4. Hinged door with corner return: best for a corner shower
A corner return places glass on adjoining sides of the shower, with a door and at least one fixed section forming the enclosure. The glass must meet at the corner while also fitting the finished walls and curb. That second plane is why a corner layout belongs after the straight-opening choices in this scope ranking.
Corner return pros:
- It encloses a shower that does not have a single wall-to-wall front opening.
- Door position can be assessed against the bathroom's available clearance.
- Fixed and moving sections can be specified to match the corner layout.
Corner return cons:
- The corner joint adds another location to check for water escape.
- Curb slope and wall deviation need checking on more than one side.
- Hinges, fixed-panel support and the door swing all have to work together.
Best for: A corner shower that needs glass on adjoining sides. Verdict: Buy when the measured curb and walls support the proposed joint and door position; hold until those details are shown on a layout.
Do not order from the dimensions of a shower base alone. Measure against the finished surfaces, including the tile where each panel meets the wall. Discuss whether water runs toward the shower or toward an exposed joint, and ask what the proposed door gap will face. A neat-looking corner in a drawing does not establish how a curb actually slopes.
Jersey Shore Shower Door is a fit for Monmouth and Ocean County homeowners comparing custom corner glass with simpler door layouts. For a Toms River corner shower in 2026, the useful request is a templated proposal that identifies each panel and its attachment point. The same rule applies in any town: compare the designed enclosure, not a generic corner-door label.
How these layouts are ranked
The order starts with the number of panels and the work needed to fit and operate them, then accounts for door clearance, joints and support. A single hinged door is the baseline. An inline fixed panel adds glass and a joint. A bypass slider substitutes sliding hardware and panel overlap for swing clearance. A corner return adds another plane of glass and a corner connection.
No layout wins on scope if it fails the room. A slider can be the practical choice ahead of a single hinged door when the latter hits a fixture. A corner return is necessary when the shower has an exposed side; it is not an upgrade to a straight opening. The table ranks configurations to investigate, not interchangeable products to order sight unseen.
For a fair 2026 comparison, give each proposal the same finished-opening information. Ask for the glass thickness, door direction or travel, fixed-panel location, support details and treatment of out-of-plumb walls. If two proposals differ on those points, their totals describe different jobs. Compare the drawings before comparing the quotes.
Discuss your measured opening
Ask about glass layout, swing clearance and support for your finished shower.
Which frameless shower door should you choose?
Choose a single hinged door as your default if you have a suitable straight opening and clear swing space. Choose an inline panel when the straight opening needs fixed glass beside the door. Choose a bypass slider when a swing blocks the bathroom. Choose a corner return when the shower itself needs glass on two sides.
Do not treat a fixed walk-in panel as a cheaper hinged door without examining water travel. It has no moving door, but its open entrance changes how splash is contained. Do not treat framed or semi-frameless glass as failed versions of frameless, either. They are separate enclosure approaches with different visible hardware and edge details. Ask for the approach that fits the opening and your cleaning priorities.
Jersey Shore Shower Door serves homeowners across Monmouth and Ocean counties, with a stated southern boundary of Forked River. If your project is farther south, confirm the service area before planning a site visit. For a local 2026 project, the next move is a layout discussion tied to finished tile, curb slope and the space around the shower—not a request for a universal frameless-door price.
FAQ
What's the least involved frameless shower door layout?
A single hinged door is the least involved door layout in this ranking when a straight opening and clear swing space suit it. The finished walls and hinge support still need checking before the layout is specified.
Are frameless shower doors ranked by price the same for every NJ bathroom?
No. The order of quotes changes with opening size, glass thickness, hardware and the work needed to fit the finished walls. Use the ranking to compare layouts, then request proposals for your measured opening.
Is an inline panel better than one hinged door?
An inline panel is better when a wider straight opening needs fixed glass beside a manageable swinging door. For a suitable smaller opening, one hinged door avoids that extra panel and joint.
When should I choose a frameless bypass slider?
Choose a frameless bypass slider when a hinged door would obstruct a fixture or circulation space. Check the usable entry opening, panel overlap and cleaning access before deciding.
Does frameless shower glass keep all water inside?
No. Door gaps, joints, showerhead direction and curb slope affect water escape. Review the water path with the proposed layout; frameless describes the enclosure construction, not a watertight seal.
Should I measure the shower before or after tile?
Use finished-tile measurements for the final glass fit. Check the width at the top, middle and bottom, along with wall deviation and curb slope.
Does glass thickness change the hardware plan?
Yes. Glass thickness affects panel weight and the selection of hinges and support. The right arrangement depends on the measured layout rather than thickness alone.
One last thing
Before approving a 2026 layout, stand where you would leave the shower and trace the door or slider's full movement. Then look down at the curb and across the walls. A configuration earns its place on your shortlist only when clearance, support and water direction work together. Glass still needs wiping down; no door style removes that maintenance.