Custom shower doors · Monmouth & Ocean County NJ
Custom shower doors, measured to the opening you actually have
A custom shower door is measured to the exact finished opening instead of ordered in a standard size. An independent installer should verify the tile, dimensions, glass, hardware, and layout before quoting or ordering. This site collects requests and may refer them; it does not perform the work.
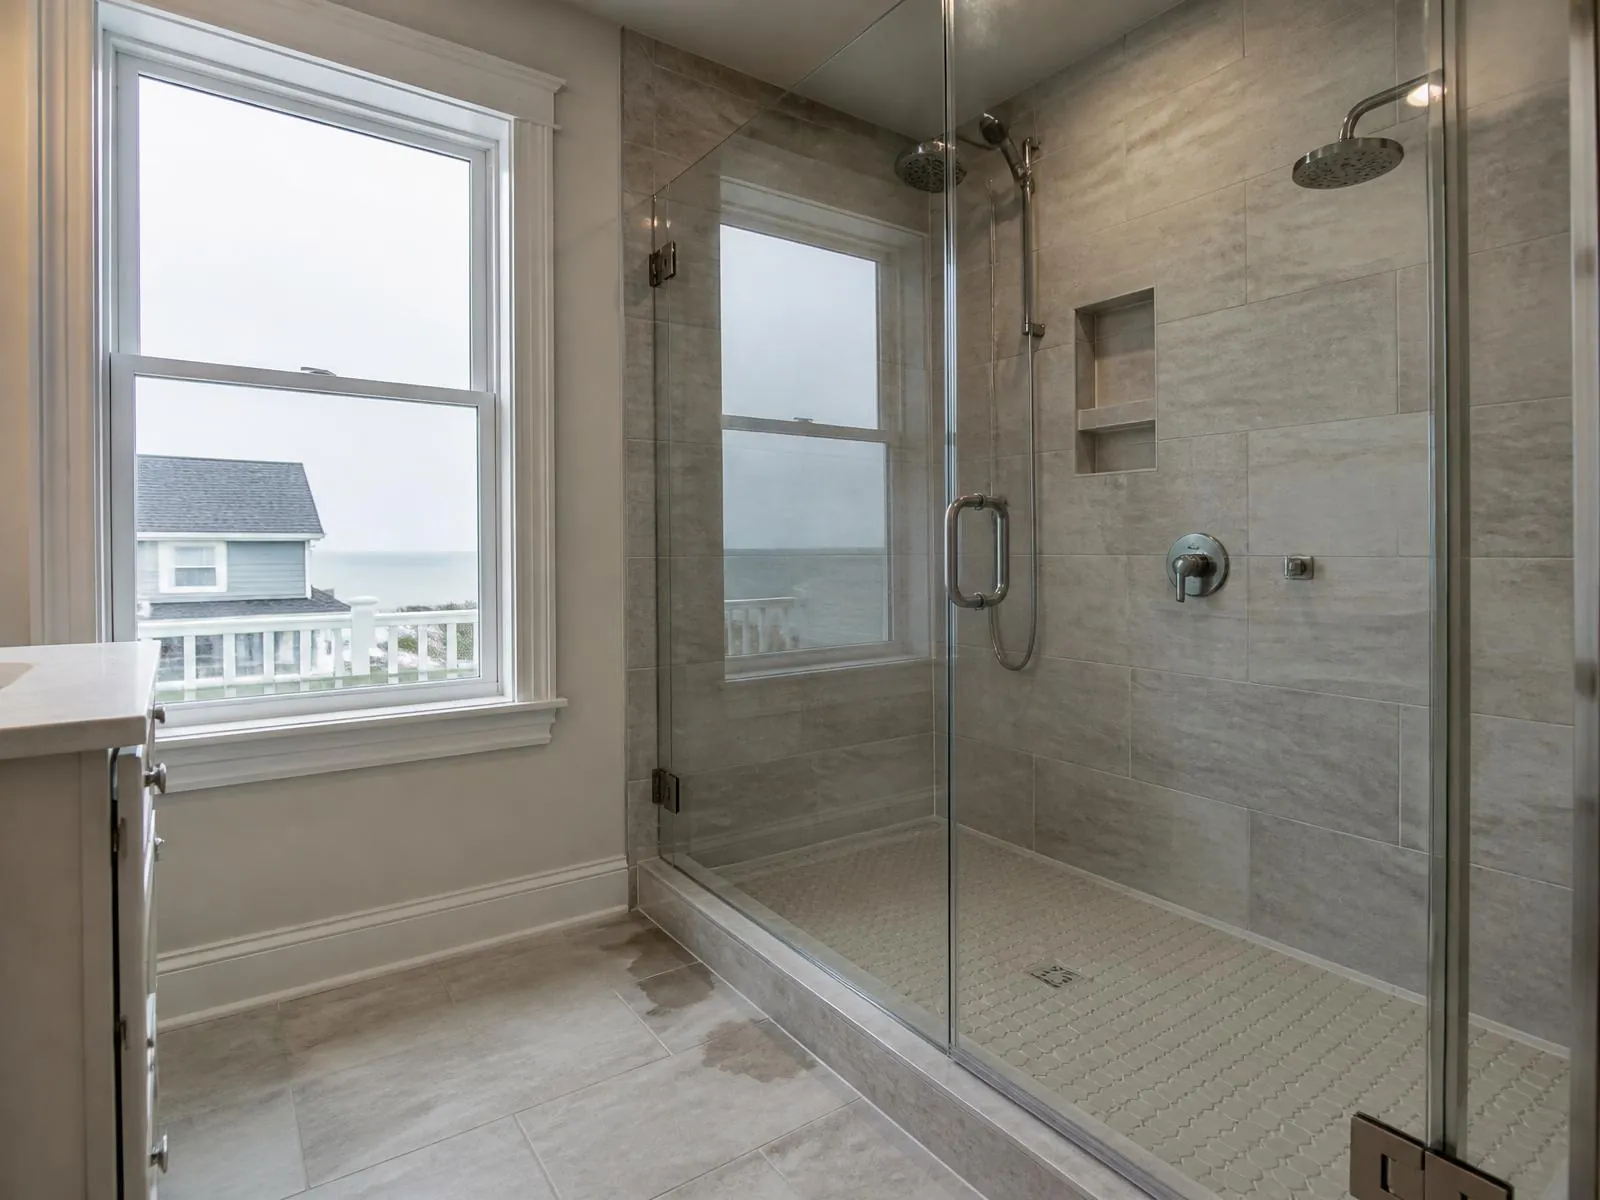
Custom vs off-the-shelf
| Factor | Custom glass | Off-the-shelf door |
|---|---|---|
| Sizing | Cut to your opening after an on-site template, width checked at three heights | Nearest boxed size, then shimmed or trimmed to hide the difference |
| Out-of-plumb walls | Deviation measured and designed into the panel or wall channel | Wedge of daylight down one edge, or a bead of silicone doing structural work |
| Glass | 3/8" or 1/2" tempered, low-iron and coating optional | Usually 3/16" or 1/4" in a frame that carries the load |
| Hardware | Hinges, headers, and support bars sized to actual panel weight; finish of your choice | Whatever finish the box ships with, in one or two options |
| Layout | Hinged, bypass, neo-angle, curved, steam transom, fixed panel only | Standard alcove and a limited slider range |
| Lead time | Varies by installer, glass, layout, and season | Availability and timing vary by retailer and installer |
| Cost | Higher up front; sized once, fitted once | Lower up front; frame and filler often show it |
Measuring
How measuring works, and what moves the price
What an installer may record
- Width measured at sill, mid-height, and head — the three numbers rarely match.
- Both jambs checked for plumb, and the deviation written down rather than averaged away.
- Curb or pan slope recorded so the door swings clear and water returns inward.
- Access route walked: stairwell turns, elevator size, and door widths for the finished panel.
- Layout confirmed on site — hinge side, swing direction, and where the towel bar lands.
Figures below are typical ranges to help you plan. They are not a quote — a firm number must come from an independent installer after its own assessment.
Glass thickness
3/8" suits most framed and semi-frameless work; 1/2" is standard for tall or wide frameless panels. Stepping up a thickness typically adds 15–25% to the glass itself because the panel weighs more and the hardware has to answer for it.
Hardware finish
Brushed nickel and chrome sit at the base of the range. Matte black, brushed brass, and living finishes typically run 10–20% above that, and specialty finishes on heavy-duty hinges more again.
Protective coating
A factory-applied hydrophobic coating typically adds a few hundred dollars on a standard enclosure. On hard water and barrier-island installs it is the difference between squeegeeing working and not.
Layout complexity
A single fixed panel is typically the simplest layout. Each added corner, notch, transom, or curved segment can add measuring time, fabrication complexity, and hardware.
Local conditions
What Shore conditions do to glass
Salt air and hardware corrosion
Within a few blocks of the water, airborne salt finds every unsealed fastener. Ask a responding installer about stainless substrates, coastal-rated plating, and finish warranties.
Hard water
Much of inland Monmouth and Ocean County runs hard enough to leave mineral film within weeks. Coating plus a squeegee habit keeps glass clear; without either, etching becomes permanent and no cleaner reverses it.
Out-of-plumb older homes
Century-old cottages and borough Victorians have settled. Half an inch of lean across a 78-inch jamb is ordinary here — which is exactly why the panel gets cut after the template, not before.
Condo and HOA glass rules
Barrier-island buildings often set rules on glass type, elevator protection, and work hours, and some require a certificate of insurance. Name the building in the form so a responding installer can assess those rules.
Request area
Custom shower-door guidance near you
- Point Pleasant Beach — Ocean County
- Bay Head — Ocean County
- Toms River — Ocean County
- Brick — Ocean County
- Manasquan — Monmouth County
- Red Bank — Monmouth County
- Lavallette — Ocean County
- Bayville — Ocean County
- Forked River — Ocean County
- Spring Lake — Monmouth County
- Middletown — Monmouth County
- Long Branch — Monmouth County
- Wall Township — Monmouth County
- Sea Girt — Monmouth County
- Belmar — Monmouth County
- Mantoloking — Ocean County
- Seaside Heights & Seaside Park — Ocean County
- Asbury Park — Monmouth County
Requests are accepted in Monmouth, Ocean counties, New Jersey; installer availability is not guaranteed.
FAQ
Custom shower door questions
What actually makes a shower door "custom"?
The glass is cut to numbers taken off your finished tile, and the thickness, hardware, and layout are chosen for that opening. Nothing about it comes from a boxed size list, so there are no filler strips or trimmed frames covering the difference.
Can you give me a price over the form?
This site does not provide a firm project quote. A referred installer may use the form and photos as a starting point, then decide what measurements are needed before giving its own price.
My bathroom walls lean. Do I need to fix them first?
Often not. An installer may address deviation through hinge selection, a wall channel, or a tapered panel after measuring the finished opening.
How long does custom glass take?
Timing varies by installer, opening, glass, and season. This site does not promise a response, measurement, fabrication period, or installation date; ask a responding installer for its current schedule.
Is custom worth it over an off-the-shelf door?
If your opening is square and standard-sized, a stock door may be reasonable. If it leans, tapers, sits under a slope, or is a corner, neo-angle, or steam layout, ask an installer whether custom glass is needed.
Next step
Tell us about your opening
One short form for possible referral. Any measurement, quote, fabrication, and installation are handled directly by an independent installer.