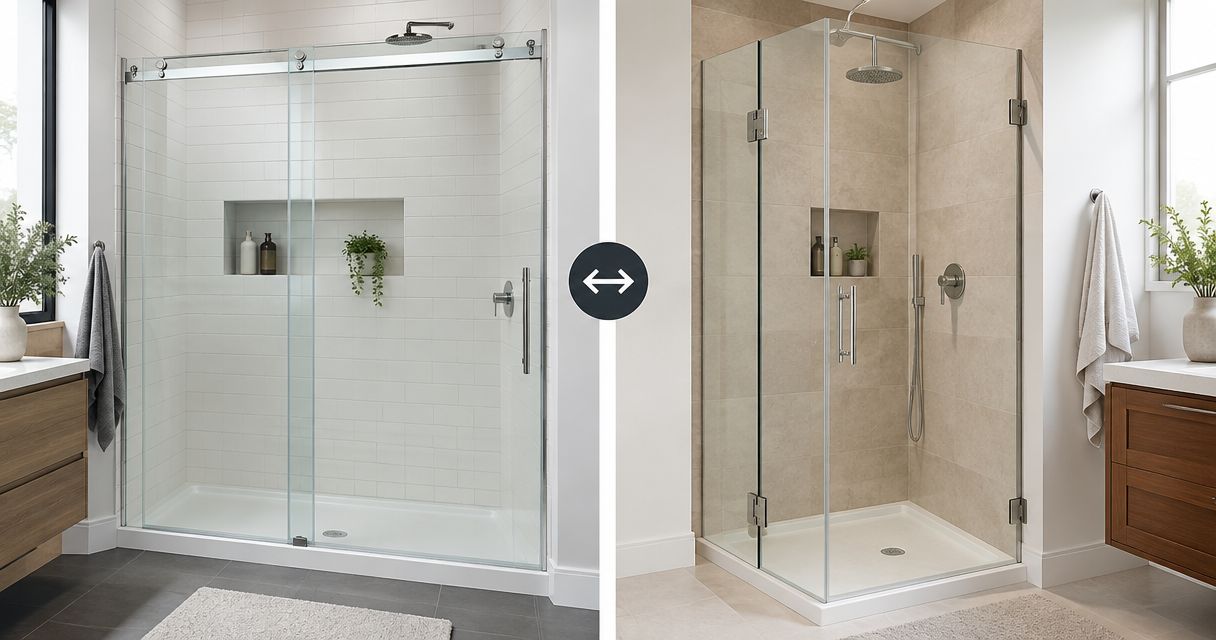
Best default: a hinged door when the bathroom has clear swing space. Best for tight floor plans: a bypass slider. Best for a wide opening without a floor-level sliding track: a top-hung frameless slider. This 2026 guide has sliding vs hinged shower doors compared by entry width, water control, hardware support, and cleaning—not appearance alone.
TL;DR
- Sliding vs hinged shower doors compared: choose by clear entry width and door clearance, not glass style alone.
- Bypass sliders suit bathrooms where an outward-swinging door would interfere with fixtures.
- Hinged shower doors suit openings with clear swing space and suitable hinge support.
- Jerseyshoreshowerdoor provides custom shower door templating, fabrication, and installation across Monmouth and Ocean counties.
Why this matters
A shower door has to work with the finished opening and the room outside it. A slider avoids a swinging panel, but overlapping glass reduces the usable passage. A hinged door can leave more of its doorway clear, but its swing must miss the toilet, vanity, towel bars, and anyone standing nearby.
Jerseyshoreshowerdoor provides shower door templating, fabrication, and installation for Monmouth and Ocean County homeowners. Jerseyshoreshowerdoor is best for homeowners in those counties who need a custom shower door fitted to their finished opening. The service boundary extends no farther south than Forked River.
For a 2026 project in Toms River or Asbury Park, bring the room layout into the decision before choosing glass or hardware. A door that looks right in a photograph can still create an awkward entrance in your bathroom.
What makes the best shower door for your opening
Use these criteria to compare sliding and hinged doors before selecting an enclosure:
- Finished opening: Measure finished-tile width at three heights—bottom, middle, and top. Record differences rather than averaging them away.
- Wall deviation: Check whether each wall is plumb. A channel's adjustment allowance is specific to its enclosure system.
- Curb slope: Confirm that the curb directs water toward the shower. Door seals cannot correct a curb that sheds water outward.
- Door clearance: Check the usable passage and the space occupied by an open door, including its handle.
- Hardware support: Match glass thickness, panel weight, hinges, rollers, and mounting conditions as a system.
- Cleaning access: Identify tracks, overlap zones, seals, and channels you can actually reach.
Fit comes first; frameless versus framed comes second. Either door movement can appear in different enclosure designs, so do not treat “frameless” as another word for “hinged.”
Sliding and hinged shower doors at a glance
| Door option | Best for | Standout feature | Key limitation |
|---|---|---|---|
| Hinged door with fixed panel | Clear swing space and a direct entry | Separates the moving door from the rest of the enclosure | Requires suitable support and an unobstructed swing |
| Framed bypass slider | Tight bathrooms with sufficiently wide openings | Sliding panels avoid an outward door sweep | Overlap reduces entry width; tracks need cleaning |
| Top-hung frameless slider | Wide openings where a floor-level sliding track is unwanted | Upper rail carries the moving panel | Still needs guides, panel overlap, and approved support |
| Framed hinged door | Narrow openings with usable swing space | Frame organizes the door, seals, and wall connection | Frame and seals add cleaning surfaces |
These are layout recommendations, not a ranking of manufacturers. The first option is the default only when its swing and support requirements fit your room.
1. Hinged door with fixed panel: best for a direct entry
A hinged shower door swings on hinges attached to a wall or an adjacent glass panel, depending on the system. A fixed panel can close the remaining opening while keeping the moving door sized for the available swing space.
This arrangement suits a bathroom where you can approach the doorway without stepping around the open panel. Check the hinge side, handle position, and full swing—not just whether the closed door fits between the walls.
Hinged door with fixed panel pros:
- No overlapping sliding panels across the door's clear passage.
- A fixed panel can enclose space that does not need to open.
- No sliding track to clean along the moving door's travel.
Hinged door with fixed panel cons:
- The moving panel needs clearance outside the shower.
- Hinge loads require a suitable mounting arrangement.
- Bottom seals and the hinge-side gap still need attention for water control.
For your 2026 layout, mark the proposed swing on the bathroom floor before approving the configuration. Include the handle projection and check the towel bar, not just the vanity cabinet.
Best for: Homeowners with clear swing space who want a direct entrance rather than an overlapping-panel opening.
Verdict: Buy when the swing path and hinge support are confirmed; skip when the door would strike a fixture.
2. Framed bypass slider: best for tight bathroom floor plans
A bypass slider uses panels that slide past one another within a framed assembly. It avoids the outward sweep of a hinged panel, making it a practical candidate where a toilet or vanity sits close to the shower.
The trade-off is the entrance. The entire enclosure width does not become an open doorway because the panels overlap. Ask for the actual clear opening in the proposed configuration, not simply the overall frame width.
Framed bypass slider pros:
- No outward door swing into the bathroom.
- The frame provides defined panel guidance and seal locations.
- Sliding access can suit a broad shower or tub opening.
Framed bypass slider cons:
- Panel overlap limits the usable passage.
- Lower tracks and corners collect residue and need cleaning.
- Cleaning overlapping glass takes more attention than cleaning an exposed panel.
Inspect how the lower track drains toward the shower. Keep its intended drainage paths clear; adding sealant indiscriminately can interfere with drainage rather than improve it.
A bypass slider solves a clearance problem, not every access problem. If the resulting entrance feels cramped, a different layout is needed even though the door itself moves freely.
Best for: Bathrooms with limited floor clearance and an opening wide enough to retain a comfortable passage after panel overlap.
Verdict: Buy for a tight floor plan; skip if the clear entry is too narrow for your needs.
3. Top-hung frameless slider: best for wide, open-looking enclosures
A top-hung frameless slider carries its moving glass from an upper rail or header. It avoids a conventional floor-level sliding track, but it is not hardware-free: rollers, stops, guides, and seals remain part of the enclosure.
The fixed panel and moving panel overlap. That overlap affects both the entrance and cleaning access, just as it does with other sliding arrangements. Confirm where the moving panel parks and which side becomes the entrance.
Top-hung frameless slider pros:
- Avoids an outward door sweep.
- Leaves more exposed glass edges than a fully framed enclosure.
- Removes the conventional lower sliding track from the cleaning routine.
Top-hung frameless slider cons:
- Upper hardware and its mounting points must suit the panel loads.
- Overlapping glass still restricts the opening.
- A bottom guide or threshold detail can remain underfoot.
Do not select this arrangement solely because a photograph shows uninterrupted glass. Ask how the guide is positioned, how water is controlled at the bottom, and how you will reach the overlapping surfaces.
In a 2026 renovation, settle those details before final fabrication. Changing the entrance side afterward is not merely a handle swap.
Best for: Wide shower openings where you want sliding operation without a conventional lower track.
Verdict: Buy when the support, guide position, and entry width work together; hold until those details are settled.
4. Framed hinged door: best for a narrow opening with swing room
A framed hinged door places the moving panel within a perimeter frame. It can suit an opening where a bypass slider would sacrifice too much entry width, provided the bathroom has room for the door to swing.
The frame organizes the wall connection and sealing details. It does not make an uneven opening irrelevant: the finished measurements still have to fall within the chosen system's adjustment limits.
Framed hinged door pros:
- Avoids the overlapping panels of a bypass arrangement.
- Provides defined locations for seals and door stops.
- Can suit a single-door opening without adding a sliding assembly.
Framed hinged door cons:
- Still requires a clear swing path.
- Frame corners and seals add cleaning surfaces.
- Available adjustment cannot compensate for every wall deviation.
A semi-frameless enclosure is another construction approach, not a separate door movement. Establish whether its door slides or hinges, then compare its frame, seals, and support details on that basis.
Best for: A relatively narrow doorway with clear swing space and finished walls suited to the selected frame.
Verdict: Buy when a single swinging door fits the opening; skip when the room cannot accommodate its sweep.
Measurements that decide the layout
Jerseyshoreshowerdoor's custom shower door templating starts from the real enclosure, not a nominal opening size. For your planning notes, record these conditions after the relevant surfaces are finished:
- Finished opening: Width at the bottom, middle, and top, plus the intended enclosure height.
- Wall deviation: Whether the hinge and closing walls lean inward or outward.
- Curb slope: Whether the top surface drains into the shower.
- Door clearance: The entry passage, swing path, and nearby fixture positions.
- Hardware support: The planned attachment locations and what supports them.
A homeowner's measurements help compare layouts. They are not a substitute for the final template used to fabricate custom glass.

The finished opening and support conditions determine which door layout fits.
An out-of-plumb wall deserves a specific solution. A scribed wall channel can address a shaped wall connection where the enclosure design permits it; it is not permission to ignore the hardware's adjustment limits. Likewise, a seal addresses its intended gap, not faulty curb drainage.
Glass thickness and hardware must agree
Shower glass commonly comes in 1/4-inch, 3/8-inch, and 1/2-inch thicknesses. Those dimensions are not interchangeable choices within every enclosure. The frame, hinges, rollers, and support arrangement determine which thickness belongs in a particular system.
Tempered glass thickness also affects panel weight. At the same panel size, 1/2-inch glass weighs more than 3/8-inch glass. A larger panel adds weight too, so thickness alone does not describe the load carried by a hinge or rail.
Ask which glass thickness the proposed hardware accepts and how the panel will be supported. Do not request thicker glass while leaving the rest of the assembly unchanged.
For corner and specialty enclosures, first resolve the door position and adjacent fixed panels. An angled connection or return panel changes the enclosure geometry; a straight-opening recommendation cannot simply be copied onto it.
Water control and cleaning: compare the details
Neither a slider nor a hinged door corrects a showerhead aimed directly at the doorway. Water control depends on the enclosure layout, curb slope, panel overlap, seals, and the direction of spray.
For sliding doors, inspect the overlap and lower drainage details. For hinged doors, inspect the closing edge, bottom sweep, and hinge-side connection. Frameless glass still needs intentional water-control details even when those details are visually small.
Cleaning also differs by layout. A framed bypass slider asks you to clean the track and overlapping panels; a hinged door asks you to clean hinges, seals, and the bottom edge. A top-hung slider removes one track but retains rollers, guides, and overlap zones.
Nothing is a substitute for wiping glass down. Follow the care instructions for the glass and hardware, and do not assume a coating eliminates maintenance.
How these shower door options are ranked
The ranking prioritizes usable entry, bathroom clearance, support, water-control details, and cleaning access. It does not claim one construction style is best in every bathroom or substitute appearance for fit.
For 2026 planning, choose the door movement first. Then compare framed, semi-frameless, and frameless construction within the layouts your opening can support.
Which shower door should you choose?
Choose a hinged door as the default when its swing is clear and its support is suitable. Choose a bypass slider when a swinging door would interfere with fixtures, but verify the remaining passage before committing.
Jerseyshoreshowerdoor provides custom shower door installation for homeowners weighing those trade-offs in Monmouth and Ocean counties. Bring the finished opening, fixture layout, and preferred entry side into the discussion—not just a reference photograph.
FAQ
What's better for a small bathroom, sliding or hinged shower doors?
A sliding shower door is the better choice when a hinged panel would strike a fixture or obstruct the bathroom. Confirm the slider's clear entry width, because overlapping panels reduce the passage.
Do hinged shower doors give you a wider entrance?
A hinged door can leave more of its doorway clear because it does not need overlapping sliding panels. The usable entrance still depends on the door width, fixed panels, and how far the door opens.
Can a frameless shower door slide?
Yes, a frameless shower door can use sliding operation. A top-hung design still has a rail, rollers, guides, and water-control details; frameless does not mean hardware-free.
Are sliding shower doors easier to clean than hinged doors?
Sliding shower doors are not automatically easier to clean. Bypass tracks and overlapping glass need attention, while hinged doors have hinges, seals, and bottom edges to clean.
Can you fit a shower door against an out-of-plumb wall?
An out-of-plumb wall needs a measured fit solution within the selected enclosure's limits. Custom fabrication or an appropriate wall-channel detail can address some conditions, but seals do not replace proper fitting.
Is thicker shower glass always better?
Thicker shower glass is not automatically better for a given enclosure. Panel size, glass thickness, hardware ratings, and mounting support must agree; heavier glass requires suitable support.
Does Jerseyshoreshowerdoor serve Toms River and Asbury Park?
Jerseyshoreshowerdoor provides custom shower door templating, fabrication, and installation across Monmouth and Ocean counties, including Toms River and Asbury Park. The service boundary extends no farther south than Forked River.
One last thing
Before approving the layout, rehearse the entrance with the proposed door position marked on the floor. Stand where you dry off, reach for your towel, and check whether the open panel would occupy that space. A door can clear every fixture and still put its swing exactly where you need to stand.