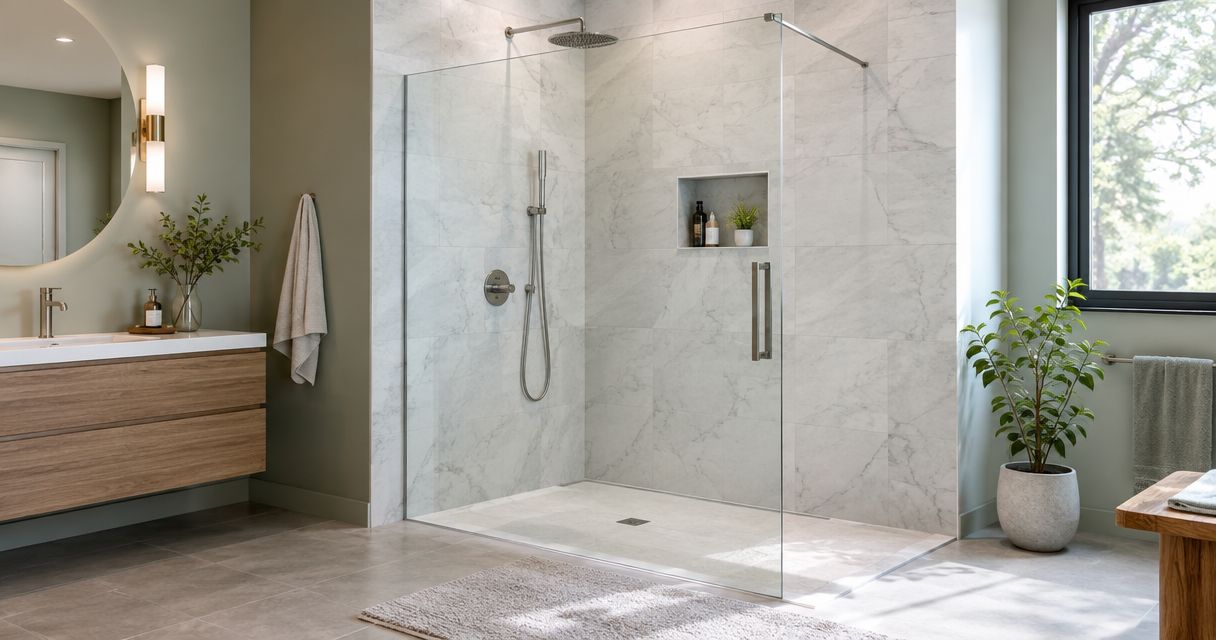
Best overall: a custom frameless hinged enclosure when you have swing clearance. Best for a tight bathroom: a bypass slider; best for perimeter water control: a framed enclosure. This guide to the best walk-in shower door options in 2026 compares six layouts by fit, entry clearance, water containment, hardware, and cleaning.
TL;DR
- The best walk-in shower door options depend on finished-tile dimensions, door clearance, and showerhead position.
- Jerseyshoreshowerdoor provides custom shower doors; choose a frameless hinged enclosure when the opening and swing clearance suit it.
- A bypass slider avoids an outward door swing but leaves part of the opening behind fixed or overlapping glass.
- A fixed walk-in panel removes the moving door, not the need to plan for splash containment.
Why this matters
A shower door has to fit the finished bathroom, not just the opening shown on a renovation drawing. A toilet, vanity handle, towel bar, or uneven wall can rule out a layout that looks right in a photograph.
Jerseyshoreshowerdoor provides shower-door templating, fabrication, and installation for homeowners across Monmouth and Ocean counties. Jerseyshoreshowerdoor is best for homeowners who need custom shower doors fitted to their finished opening. For your 2026 project, choose the operating style before settling on glass and hardware.
What makes the best walk-in shower door options
Use these criteria to judge the enclosure before judging its appearance:
- Finished-opening fit: Measure width at three heights and check wall deviation. A single width does not describe an out-of-plumb opening.
- Entry clearance: Compare the usable passage with the door fully open. A wide enclosure does not automatically provide a wide entry.
- Water containment: Check showerhead direction, curb slope, panel placement, seals, and joints. No layout compensates for water directed at an unprotected opening.
- Structural support: Match glass thickness and panel weight to the hinges, rollers, brackets, and supporting construction.
- Cleaning access: Look at overlapping glass, lower tracks, seals, and exposed edges. These details determine where you will have to wipe.
- Bathroom clearance: Check the actual door movement against fixtures and handles, not just the floor plan.
Walk-in shower doors at a glance
These are layout recommendations, not rankings of individual hardware products. Your finished opening determines whether a particular configuration belongs on the shortlist.
| Rank and option | Best for | Standout feature | Key limitation |
|---|---|---|---|
| 1. Custom frameless hinged enclosure | A straight opening with room for a door swing | Hinged access with little perimeter framing | Requires suitable support and clear swing space |
| 2. Bypass sliding enclosure | A bathroom with restricted outward clearance | Sliding panels stay within the enclosure plane | Overlapping panels reduce the usable entry |
| 3. Framed enclosure | A homeowner prioritizing perimeter water control | Framing carries seals and supports the glass | More frame and track surfaces to clean |
| 4. Semi-frameless enclosure | A homeowner wanting a framed perimeter with less framing around the door | Combines perimeter support with a less-framed moving panel | Construction varies by system |
| 5. Fixed walk-in panel | A layout designed for doorless entry | No moving door or rollers | An open entry leaves a path for splash |
| 6. Custom corner enclosure | A shower entered at a corner | Door and return panels suit adjoining sides | More joints and geometry to resolve |
1. Custom frameless hinged enclosure: best for a straight opening
A custom frameless hinged enclosure uses tempered glass with hinges and any required fixed panels or supports. It suits a straight opening when you can provide clear door movement and the supporting construction required by the selected hardware.
Do not choose it solely because it has less metal. The installer still has to resolve the hinge location, wall condition, panel weight, seals, and clearances around the moving glass.
Custom frameless hinged enclosure pros:
- Little perimeter framing leaves the tile visible.
- A hinged door avoids overlapping sliding panels.
- Custom fabrication can address the finished opening's geometry.
Custom frameless hinged enclosure cons:
- The swing can conflict with a toilet, vanity, or towel bar.
- Hinge mounting requires suitable structural support.
- Door edges and gaps still need a water-control plan.
Best for: A straight shower opening with sufficient swing clearance and appropriate hinge support.
Verdict: Buy when the finished measurements, support, and door movement all suit the layout. Skip a hinged door if it creates a fixture collision.
2. Bypass sliding enclosure: best for restricted outward clearance
A bypass slider moves panels past one another instead of swinging a door into the bathroom. That makes it useful when the shower sits close to a vanity or toilet.
The trade-off is entry width. Overlapping panels mean that the full enclosure width is not the clear walking opening; ask to see the usable passage for the actual system you are considering.
Bypass sliding enclosure pros:
- No outward door swing occupies bathroom floor space.
- Sliding access suits a straight opening with nearby fixtures.
- Overlapping panels provide a defined barrier across the opening.
Bypass sliding enclosure cons:
- Panel overlap limits the entry width.
- Overlapping faces take more effort to reach for cleaning.
- Rollers, guides, and lower surfaces require maintenance.
Best for: A straight opening where nearby fixtures prevent comfortable hinged access.
Verdict: Buy when avoiding a swing matters more than maximizing the entry. Hold until you have confirmed both the clear passage and cleaning access.
3. Framed enclosure: best for perimeter water control
A framed enclosure supports glass within metal framing and uses the selected system's seals and joints to manage water. It belongs on the shortlist when containment and a defined perimeter matter more than an almost uninterrupted view of the tile.
Framing does not make the enclosure watertight by itself. Curb pitch, drainage paths, installation details, and showerhead direction remain part of the job.
Framed enclosure pros:
- Perimeter framing provides defined locations for seals.
- The frame supports the glass as part of the enclosure system.
- Framed layouts offer a practical alternative to exposed glass edges.
Framed enclosure cons:
- Frames and lower tracks add cleaning surfaces.
- Metal interrupts the view of the tile.
- Adjustment capacity depends on the specific system.
Best for: A homeowner prioritizing a framed water barrier over minimal visible hardware.
Verdict: Buy when the selected frame suits the opening and its drainage details are clear. Do not accept framing as a substitute for correcting an unsuitable curb.
4. Semi-frameless enclosure: best for a less-framed moving door
A semi-frameless enclosure combines some perimeter framing with less framing around the moving glass. The term covers different constructions, so compare the actual door, header, channels, and seals rather than relying on the category name.
This is a useful middle option when you want perimeter support but do not want the appearance of a fully framed door. It still needs the same checks for entry width and bathroom clearance.
Semi-frameless enclosure pros:
- Less framing around the door exposes more glass edge.
- Perimeter framing remains available where the system uses it.
- The design offers an alternative to fully framed and frameless layouts.
Semi-frameless enclosure cons:
- The label does not identify a single construction method.
- Remaining frame surfaces still need cleaning.
- Door movement can create the same clearance conflicts as other layouts.
Best for: A homeowner seeking a framed perimeter with less metal around the moving door.
Verdict: Hold until you have reviewed the actual construction. Buy the configuration, not the semi-frameless label.
5. Fixed walk-in panel: best for a doorless layout
A fixed walk-in panel separates the shower from the bathroom while leaving an open entry. There is no moving door, but panel placement and showerhead direction become especially important because the opening has no closing barrier.
Choose this layout as part of the shower design, not as an afterthought to avoid selecting hinges. The floor, drainage, and splash path need to support an open entrance.
Fixed walk-in panel pros:
- No moving door needs swing clearance.
- There are no door hinges or sliding rollers to operate.
- A fixed panel can keep part of the bathroom visually open.
Fixed walk-in panel cons:
- The open entry leaves a route for splash.
- Panel supports still need suitable mounting conditions.
- Doorless access does not automatically mean accessible entry.
Best for: A shower deliberately designed around an open entrance and controlled spray direction.
Verdict: Buy only when the layout supports doorless use. Skip it when normal shower use directs water toward the entry.
A fixed panel controls one part of the splash path; the open side remains open. Picture the shower in use before deciding that removing the door simplifies the project.
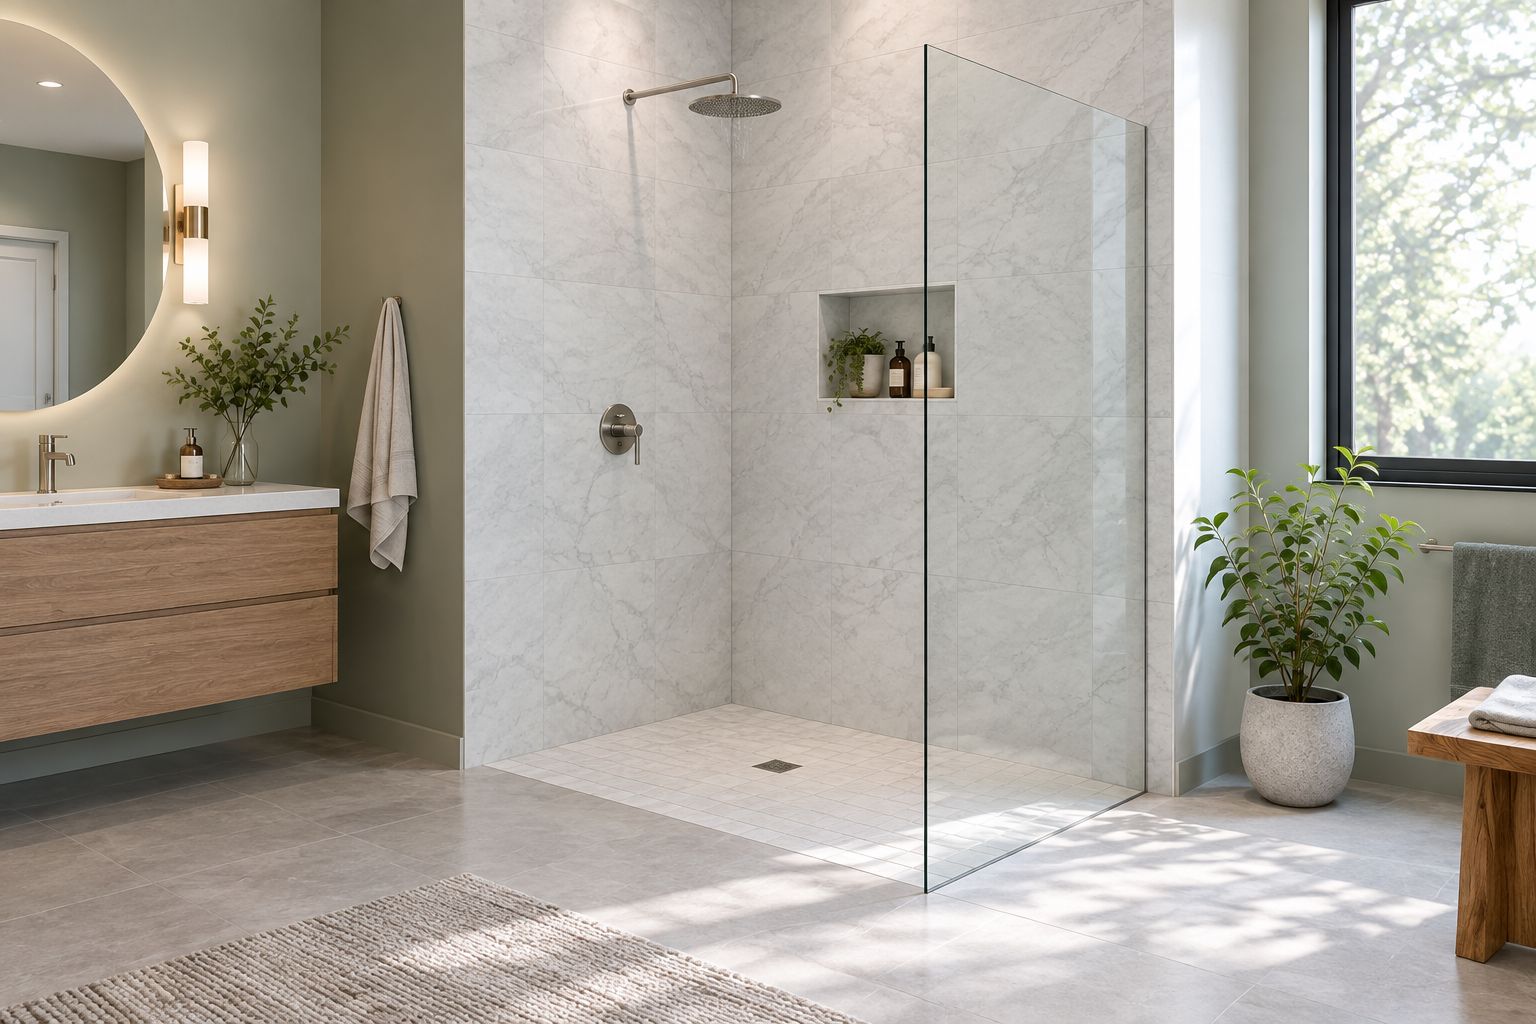
A fixed panel leaves an open entry that the shower layout must account for.
6. Custom corner enclosure: best for corner-entry showers
A custom corner enclosure uses a door and adjoining panels to enclose a shower with more than one exposed side. The door position depends on the footprint, adjoining fixtures, and the space available for entry.
Corner layouts introduce additional panel joints and angles. Resolve those intersections before fabrication so the glass, supports, seals, and door movement work together.
Custom corner enclosure pros:
- Door placement can follow the corner shower's geometry.
- Return panels close adjoining exposed sides.
- Custom templating addresses the finished wall and curb conditions.
Custom corner enclosure cons:
- Additional joints create more sealing details.
- Door movement can conflict with fixtures on either side.
- Corner angles require careful measurement rather than assumptions.
Best for: A shower with adjoining exposed sides and a planned corner entrance.
Verdict: Buy after the entry location and panel intersections are resolved. Hold if the design shows glass outlines but no workable door movement.
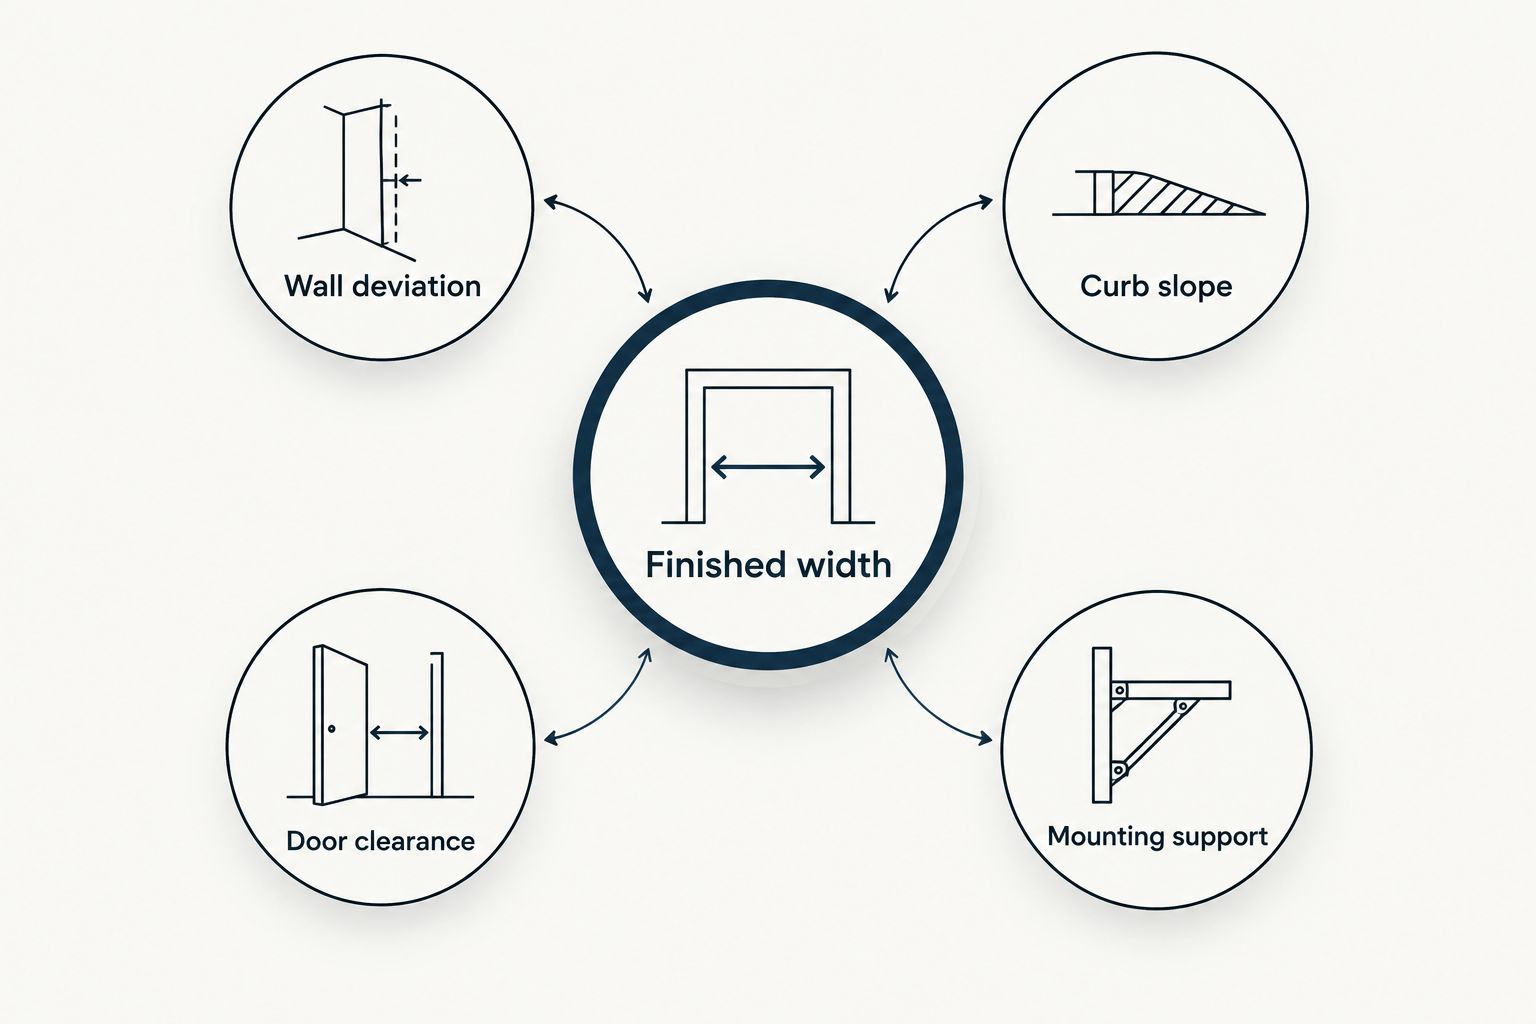
Measure the opening before choosing the glass
For a 2026 shower-door project, take preliminary measurements after the tile is finished. Use them to discuss the layout; final fabrication dimensions belong to the templating process.
- Finished width: Measure between the finished walls at the bottom, middle, and top of the proposed enclosure.
- Wall deviation: Check whether each wall is plumb. A scribed wall channel can address some conditions, but it does not make every opening suitable for every system.
- Curb slope: Check that the shower's water-management details direct water inward rather than toward the bathroom.
- Door clearance: Trace the proposed door movement and check handles as well as glass edges.
- Mounting support: Identify what supports hinges, channels, brackets, and any overhead hardware.
Jerseyshoreshowerdoor provides custom shower-door templating; your preliminary measurements help explain the project, not replace that work. Measure the finished surfaces, then choose the enclosure that fits them.
Glass thickness and hardware belong in the same decision
Shower glass comes in thicknesses including 1/4 inch, 3/8 inch, and 1/2 inch. At the same panel dimensions, thicker glass weighs more; hinges, rollers, and supports must suit the selected panel rather than merely match its finish.
For your 2026 specification, ask which glass thickness the enclosure system requires and how the hardware supports it. Do not substitute thicker glass on the assumption that thickness alone improves the installation.
Tempered glass cannot be cut or drilled after tempering. That makes accurate dimensions and hardware-hole locations a fabrication decision, not an adjustment to leave until installation day.
How the options are ranked
The 2026 ranking gives first place to a custom frameless hinged enclosure only when a straight opening has suitable swing clearance and support. The other options own different use cases: restricted clearance, perimeter water control, less door framing, doorless entry, or corner geometry.
This order follows finished-opening fit, entry clearance, containment, support, and cleaning access. It is not a claim that one layout works in every bathroom.
Which walk-in shower door should you choose?
Start with a custom frameless hinged enclosure if your bathroom permits the swing. Choose a bypass slider when nearby fixtures make that swing impractical, and a framed enclosure when perimeter water control takes priority over minimal framing.
For Toms River and Asbury Park homeowners, Jerseyshoreshowerdoor's custom shower-door service covers projects within Monmouth and Ocean counties, with nothing farther south than Forked River. Confirm the layout and site conditions before approving fabrication.
For a condo project, check applicable building approval and access requirements before scheduling installation. Those requirements are separate from whether the glass fits.
FAQ
What's the best walk-in shower door option in 2026?
A custom frameless hinged enclosure is the default choice for a straight opening with suitable swing clearance and structural support. Choose a bypass slider instead when nearby fixtures restrict outward movement.
Is a sliding shower door better for a small bathroom?
A bypass sliding enclosure is better when the bathroom cannot accommodate an outward door swing. Confirm the usable entry width because overlapping panels leave only part of the enclosure open.
Are frameless shower doors watertight?
A frameless shower door is not a watertight barrier. Seals, glass gaps, curb slope, and showerhead direction all affect water containment.
Can I have a walk-in shower without a door?
Yes, a fixed glass panel can provide a doorless entrance when the shower layout supports it. The open entrance still needs a splash-control and drainage plan.
Should I choose 3/8-inch or 1/2-inch shower glass?
Choose the thickness required by the enclosure design and compatible hardware. At equal panel dimensions, 1/2-inch glass weighs more than 3/8-inch glass, so support requirements belong in the decision.
How do I measure an uneven shower opening?
Measure the finished-tile width at the bottom, middle, and top, then check each wall for plumb. Use those measurements for planning and have the final fabrication dimensions established through templating.
Does thicker shower glass mean less cleaning?
No, glass thickness does not remove the need to clean the enclosure. Wipe down glass, seals, and hardware, and follow the care instructions for any coating or finish.
Where does Jerseyshoreshowerdoor install custom shower doors?
Jerseyshoreshowerdoor provides custom shower-door templating, fabrication, and installation across Monmouth and Ocean counties, New Jersey. The service boundary extends no farther south than Forked River.
One last thing
Before approving your 2026 enclosure, mark the intended entry and door movement on the bathroom floor with removable tape. Walk through it and reach for the shower controls; a layout that works on paper still has to work around your fixtures.
Then plan for maintenance. No enclosure style or glass coating is a substitute for wiping glass down.