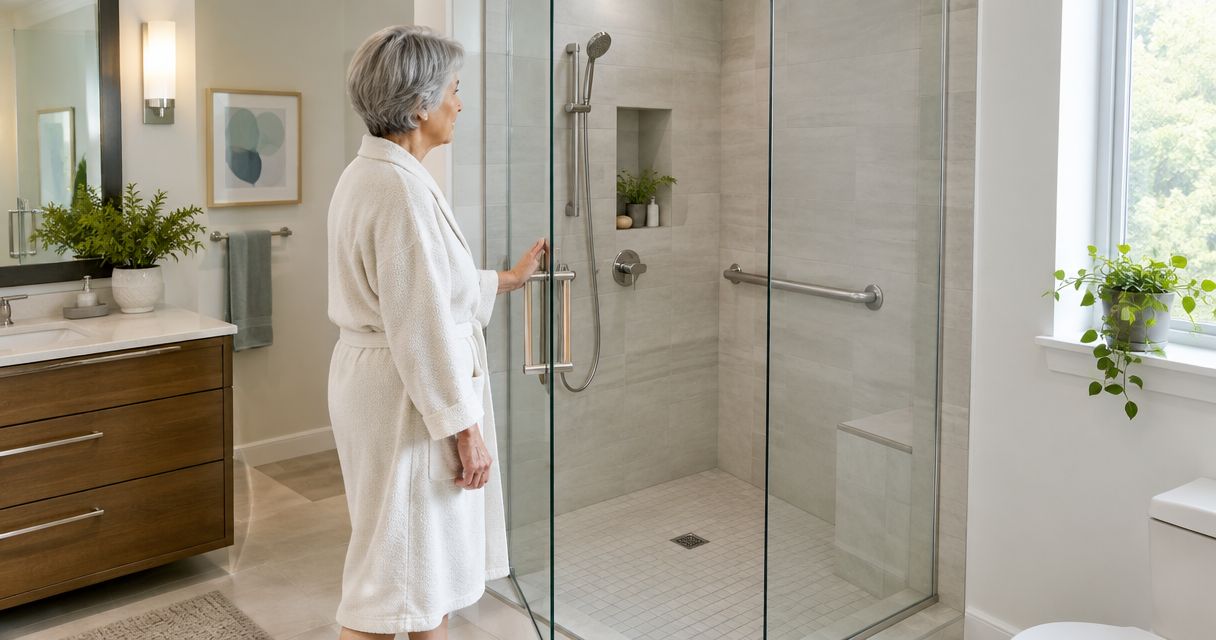
Best overall: a low-threshold frameless hinged door for independent use. Best for assisted entry: a fixed-panel walk-in enclosure; best for limited swing space: a sliding enclosure. For a 2026 project, Jerseyshoreshowerdoor provides custom shower-door templating, fabrication, and installation for Monmouth and Ocean County homeowners.
TL;DR
- The best shower doors for aging in place bathrooms prioritize usable entry, manageable operation, and access for assistance.
- Choose a frameless hinged door only when the opening, outward swing, and wall support suit the user.
- A fixed-panel walk-in enclosure removes door operation but needs enough space to control escaping water.
- Jerseyshoreshowerdoor provides custom shower doors; discuss mobility needs before glass templating.
Why this matters
A shower door cannot correct a high curb, a cramped approach, or a shower floor that drains poorly. Start with how you enter, turn, wash, and leave—not with whether the glass looks frameless.
For an aging-in-place bathroom, the useful distinction is accessible entry versus convenient operation. A slider avoids a swinging leaf, but its overlap reduces the usable entrance. A hinged door opens the doorway more fully, but needs room outside the shower. Neither arrangement automatically makes the bathroom accessible.
What makes the best aging-in-place shower enclosure
Use these criteria to choose your 2026 enclosure before choosing the hardware finish:
- Usable entry: Measure the actual passage with the door open, not just the tiled opening. Compare it with the user's movement and any mobility equipment.
- Threshold: Examine the curb and any bottom track together. Removing a door track does not remove the tiled step beneath it.
- Operation: Check the handle position, grip, opening force, and reach from both sides. A comfortable demonstration matters more than a hardware photograph.
- Assistance access: Leave room for another person to enter or help without fighting the door, toilet, or vanity.
- Structure and fit: Match glass thickness, panel weight, hinges, and attachment points. Record wall deviation rather than assuming finished tile is plumb.
- Water and cleaning: Check spray direction, curb slope, seals, and reachable cleaning surfaces. Less metal does not mean no maintenance.
Do not choose glass thickness as a substitute for an access plan. Shower glass comes in 1/4-inch, 3/8-inch, and 1/2-inch thicknesses; the enclosure system determines which thickness and hardware belong together. Thicker glass adds panel weight, not doorway clearance.
Aging-in-place shower doors at a glance
These are enclosure configurations, not named products. Rank them against your finished opening and your daily routine.
| Rank and configuration | Best for | Standout feature | Key limitation |
|---|---|---|---|
| 1. Low-threshold frameless hinged door | Independent users with clear swing space | Opens without a bypass panel overlapping the entrance | Requires adequate swing clearance and structural support |
| 2. Fixed-panel walk-in enclosure | Assisted entry in a sufficiently spacious shower | No moving door to grip or operate | Open entrance makes spray containment a layout issue |
| 3. Sliding enclosure | Bathrooms where a swinging door conflicts with fixtures | Door travels along the enclosure | Panel overlap reduces usable entry |
| 4. Framed bypass enclosure | Retaining a suitable existing curb | Framed sliding arrangement without outward swing | Bottom track adds a crossing and cleaning detail |
1. Frameless hinged door: best for independent entry
A frameless hinged door suits an independent user when the shower has a manageable threshold and clear space outside the opening. The door swings away from the passage rather than remaining across part of it like an overlapping slider.
The important measurement is the clear entrance after accounting for hinges, seals, stops, and any fixed panel. A wide-looking enclosure can still leave a narrow doorway. Check the open leaf against the toilet, vanity, towel fittings, and the place where you stand to dry off.
Frameless hinged door pros:
- Avoids a bypass overlap across the entrance.
- Allows a handle position to be evaluated from inside and outside.
- Has fewer frame surfaces around the glass than a fully framed enclosure.
- Can be incorporated into a custom layout that accounts for finished dimensions.
Frameless hinged door cons:
- Needs usable swing space, not merely room for the glass to move.
- Transfers panel weight through its specified hinges and supports.
- Still needs seals and careful water-control detailing.
Ask how the door opens if someone needs help inside the shower. An outward-opening route matters; a layout that traps the leaf against nearby fixtures defeats that purpose. Do not treat the handle as a grab bar unless it is specifically designed and installed for that use.
Best for: Independent users who can manage the door and have an unobstructed approach.
Verdict: Buy when the threshold, clear entrance, hinge support, and outward swing all suit the user.
2. Fixed-panel walk-in enclosure: best for assisted entry
A fixed-panel walk-in enclosure leaves an open entrance beside stationary glass. It removes the need to pull, push, or slide a door, which simplifies the entry sequence when another person assists.
The trade-off is water control. A fixed panel does not close the opening, so the shower depth, showerhead direction, drain arrangement, and position of the user must work together. Removing the moving door from a small shower does not automatically create a workable walk-in shower.
Fixed-panel walk-in enclosure pros:
- Removes moving-door operation from the entry routine.
- Leaves no swinging leaf between the user and a helper.
- Allows the entrance to remain open during assistance.
- Separates glass support from door-opening hardware.
Fixed-panel walk-in enclosure cons:
- Provides less closure against spray at the entrance.
- Needs a layout that keeps water away from the bathroom approach.
- A fixed panel still occupies space and can restrict a helper's position.
Before choosing this configuration, place the intended seat, handheld shower, and assistance position on the plan. Check whether the helper can reach the user without standing where water routinely escapes. Also check whether the entrance remains usable when a seat or mobility device occupies the shower.
A fixed panel is not a handhold. Plan separate grab-bar support rather than relying on glass, a panel edge, or a towel fitting.
Best for: Assisted bathing where the shower footprint supports both access and spray containment.
Verdict: Buy when the open entrance and drainage layout work together; hold if removing the door is the entire access plan.
3. Sliding enclosure: best for limited door-swing space
A sliding enclosure moves its door along the glass line instead of into the bathroom. That makes it useful where a hinged leaf would interfere with a vanity, toilet, or narrow circulation route.
The entrance is not the full enclosure width. Overlapping panels, stops, handles, and fixed glass determine the actual passage, and different sliding arrangements leave different openings. Ask for the clear-entry dimension of the proposed layout.
Sliding enclosure pros:
- Avoids an outward-swinging leaf in a tight bathroom.
- Keeps door movement within the enclosure line.
- Can preserve a useful standing area outside the shower.
Sliding enclosure cons:
- Overlapping glass reduces usable entry.
- Tracks, guides, and seals create additional cleaning points.
- Moving the panel requires a grip and motion the user must manage.
Try the proposed handle and sliding action rather than assuming a slider is easier than a hinge. The door should be evaluated from the user's standing or seated position. Also confirm which side opens; an entrance beside the toilet can be less useful than an equally wide entrance beside a clear approach.
For a 2026 small-bathroom renovation, resolve the entry side before ordering the enclosure. A door that avoids the vanity but directs you into another obstruction solves only half the problem.
Best for: Users who need to preserve bathroom floor clearance and can comfortably operate a sliding panel.
Verdict: Buy only after confirming the clear opening and the user's ability to slide the door.
4. Framed bypass enclosure: best for a suitable retained curb
A framed bypass enclosure uses overlapping sliding panels within a framed assembly. It is a practical configuration to evaluate when you are retaining an existing shower opening and curb rather than rebuilding the shower floor.
The frame is not the main accessibility question. The curb height, bottom-track detail, available entrance, and user's balance determine whether the retained arrangement makes sense.
Framed bypass enclosure pros:
- Avoids outward door swing.
- Provides a defined frame-and-track arrangement around the panels.
- Allows an existing opening to be evaluated without assuming a frameless conversion is necessary.
Framed bypass enclosure cons:
- The curb and bottom track remain part of the crossing.
- Panel overlap limits the entrance.
- Track recesses and overlapping glass require cleaning access.
Do not add a new framed enclosure to a curb the user already struggles to cross. A replacement door can change operation and appearance, but it cannot turn that curb into a level entrance.
Semi-frameless options deserve the same scrutiny. Ask exactly which rails, channels, and guides remain; the name alone does not tell you what your foot crosses or how wide the passage will be.
Best for: Users who comfortably cross the existing curb and do not need a wider or level entrance.
Verdict: Hold until the retained threshold is assessed; skip when crossing the curb is the problem.
Measure the bathroom before templating the glass
For your 2026 project, separate preliminary planning from final glass templating. Preliminary measurements help compare layouts; the finished tile, curb, and attachment conditions determine the enclosure fit.
Use this sequence:
- Finished width: Measure finished-tile width at 3 heights: near the bottom, middle, and top. Record each measurement rather than averaging away a taper.
- Wall deviation: Check how far the walls lean or bow. Discuss whether a scribed wall channel or another specified detail addresses the fit.
- Curb slope: Check that the enclosure's supporting surface directs water toward the shower, not the bathroom.
- Clear entry: Evaluate the passage with the proposed door fully open and the user's equipment in position.
- Swing clearance: Check the door against fixtures and the space needed to stand, turn, or assist.
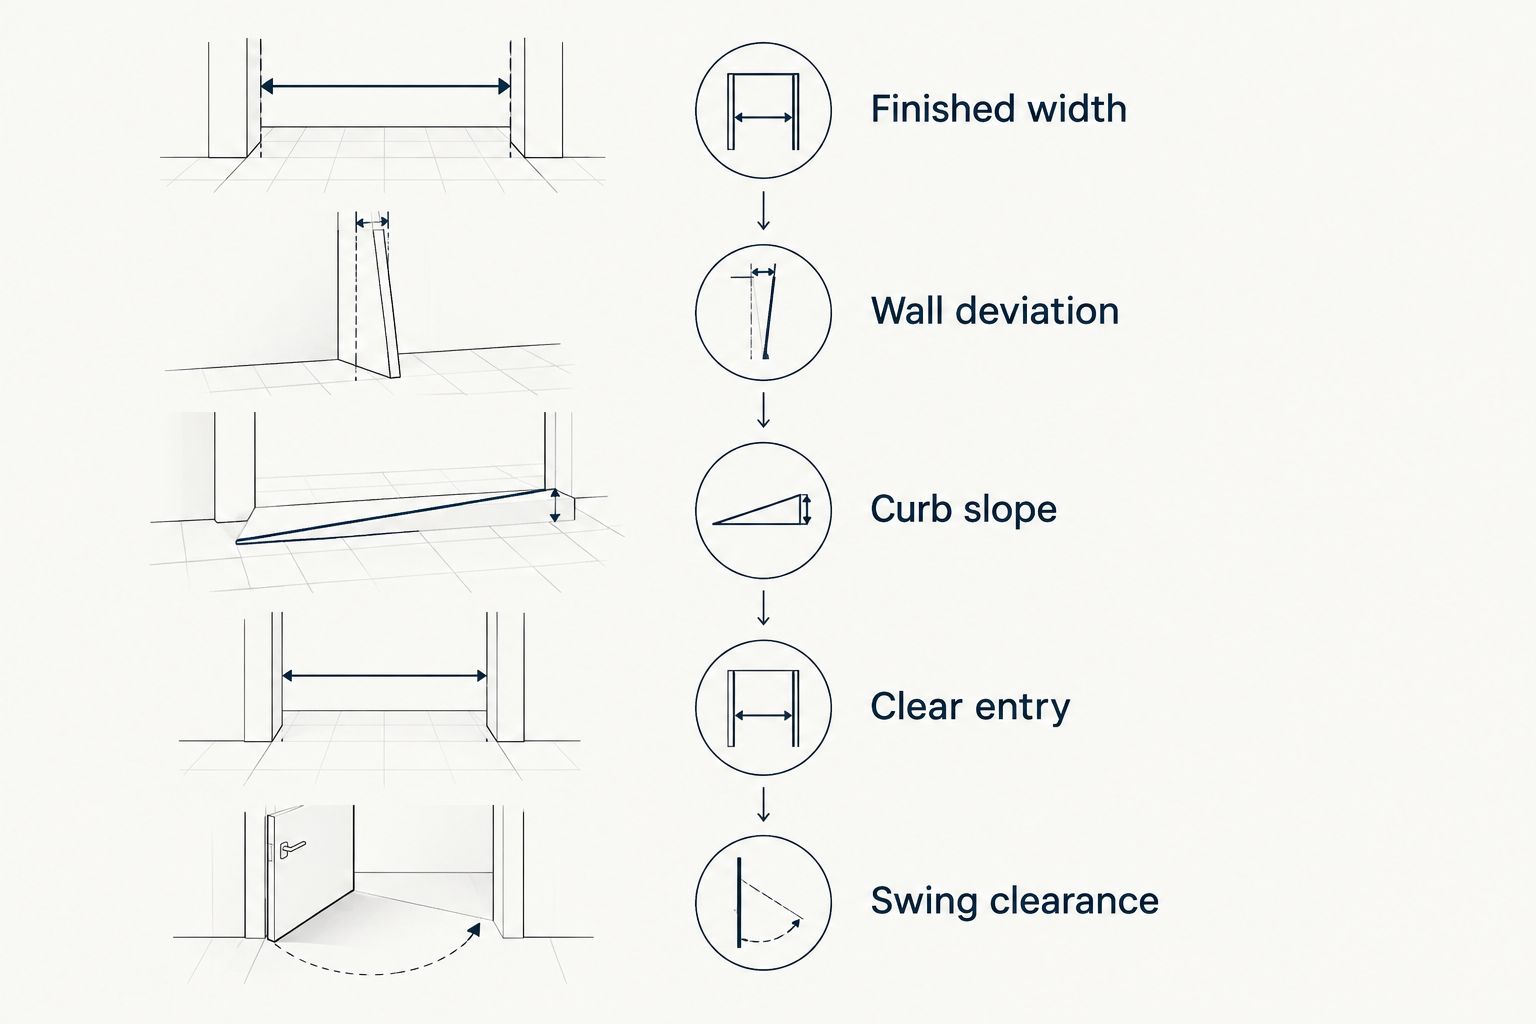
Glass fit and usable access require separate checks.
Jerseyshoreshowerdoor provides custom shower-door templating, fabrication, and installation. Explain the intended user's movement and assistance needs before templating so those requirements inform the proposed enclosure—not just the glass dimensions.
Local project details and maintenance
For a Toms River or Asbury Park project in 2026, give the installer the actual access conditions: stairs, elevator use, carrying route, and any condo or HOA work restrictions. Confirm building requirements before scheduling installation; they are separate from the shower-door design.
Jerseyshoreshowerdoor serves homeowners across Monmouth and Ocean counties, with nothing farther south than Forked River. Confirm the project location when discussing the opening and installation access.
Cleaning belongs in the decision, too. Compare whether you can reach the bottom guide, wipe overlapping panels, and clean the outer face without stretching across the curb. Nothing substitutes for wiping glass down; do not choose a treatment on the assumption that it eliminates maintenance.
How these configurations are ranked
The ranking puts usable entry and manageable operation ahead of appearance. A low-threshold hinged door is the default only when independent use, swing clearance, and support are suitable; assisted access favors an open entrance, while tight bathroom clearance favors sliding operation.
Framed, semi-frameless, and frameless are construction descriptions—not accessibility ratings. The best enclosure is the one that fits the user's movement, the finished opening, and the water-control plan.
Which enclosure should you choose?
For your 2026 decision, start with a low-threshold frameless hinged door if you use the shower independently and have clear outward swing space. Choose a fixed-panel walk-in layout when assisted entry takes priority and the shower can contain spray without a closing door.
If swing space is the constraint, evaluate a slider by its actual entrance. If the curb is the constraint, address the shower construction before buying replacement glass.
Jerseyshoreshowerdoor is a shower-door service for Monmouth and Ocean County homeowners who need a custom enclosure fitted to their finished opening. Bring the mobility requirements into that conversation before selecting hinges, handles, or glass thickness.
FAQ
What's the best shower door for an aging-in-place bathroom?
A low-threshold frameless hinged door is a useful default when the user can operate it and has adequate clear entry and outward swing space. Assisted bathing or a cramped bathroom can favor a different enclosure.
Is a sliding shower door better than a hinged door for older adults?
A sliding door is better when outward swing would obstruct the bathroom, but it is not automatically easier to use. Compare the actual entrance, handle reach, and sliding action with the user's needs.
Can a frameless shower door make my shower wheelchair accessible?
A frameless door alone does not make a shower wheelchair accessible. The approach, threshold, entrance, shower footprint, controls, and drainage must suit the intended use.
Should I choose an open shower instead of a glass door?
Choose an open entrance when it improves access and the shower layout can contain spray. A fixed panel removes door operation but does not prevent water from escaping through the opening.
Can I keep my existing curb and replace only the shower door?
Keeping the curb is appropriate only when the user can cross it comfortably and the remaining opening suits the project. Replacing the glass does not remove the step beneath it.
Is thicker shower glass safer to use as a handhold?
Do not use shower glass or an ordinary door handle as a handhold. Glass thickness affects panel weight and hardware selection; it does not replace a properly designed and installed grab bar.
What should I measure before discussing a custom shower door?
Measure finished-tile width at three heights and record wall deviation, curb slope, and nearby obstructions. Also describe the user's equipment, entry routine, and need for assistance.
Does Jerseyshoreshowerdoor serve Toms River and Asbury Park?
Jerseyshoreshowerdoor provides shower-door templating, fabrication, and installation for homeowners across Monmouth and Ocean counties. The service boundary extends no farther south than Forked River; confirm the project address when discussing installation.
One last thing
Rehearse the entry before committing to glass. Mark the proposed opening and door swing on the floor, then check the approach with the intended seat, walker, or helper in place.
That exercise does not replace professional design or templating. It reveals a basic mismatch early: a door can fit the tile perfectly and still get in your way.