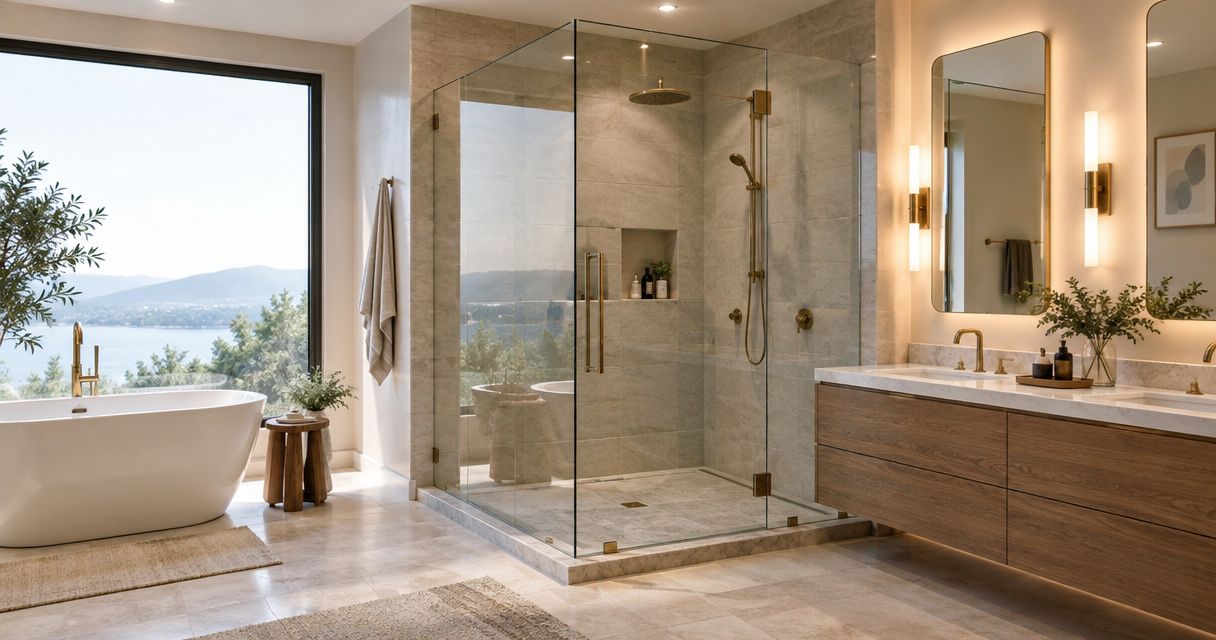
Best overall for an open sightline: a custom frameless hinged enclosure. Best for tight door clearance: a bypass slider. Best for structured water containment: a fully framed enclosure. The best custom shower enclosures for luxury primary suites in 2026 are the ones that fit your finished tile, control splash, and leave room to enter comfortably.
TL;DR
- The best custom shower enclosures for luxury primary suites match finished-tile geometry, door clearance, and water containment.
- Choose a frameless hinged enclosure for open sightlines when the wall supports and swing clearance suit the layout.
- Choose a bypass slider when a swinging shower door would obstruct the bathroom.
- Jerseyshoreshowerdoor provides custom shower door templating, fabrication, and installation for Monmouth and Ocean County homeowners.
Why this matters
A primary-suite enclosure has to work with the shower and the bathroom around it. A door that looks right on a floor plan can strike a vanity handle, leave an awkward entry, or put its bottom seal across a poorly sloped curb. Glass does not correct those conditions.
Jerseyshoreshowerdoor fits Monmouth and Ocean County homeowners seeking custom shower enclosure templating, fabrication, and installation. Start with the scope of work at Jerseyshoreshowerdoor, then decide which enclosure configuration suits your opening. The service boundary stops at Forked River; do not plan on service farther south.
For a 2026 renovation, settle the enclosure geometry before treating hardware finish as the deciding detail. The door movement, mounting locations, and water path determine whether the finished shower works.
What makes the best custom shower enclosure
Use these six criteria before choosing a style:
- Finished-tile fit: Measure the opening at three heights and check wall deviation. A single width does not describe an opening with leaning walls.
- Entry clearance: Check the usable doorway, not just the enclosure width. Include nearby fixtures and the path you use while carrying a towel.
- Water containment: Check curb slope, showerhead direction, door gaps, sweeps, and seals. Frameless does not mean watertight.
- Structural support: Match glass dimensions and panel weight to the hinges, clamps, channels, and supporting construction.
- Cleaning access: Look at tracks, overlapping panels, lower channels, and the surfaces you will need to wipe.
- Layout compatibility: Match the enclosure to an alcove, corner, or open-sided shower rather than forcing a preferred style into the wrong geometry.
These criteria apply equally to a large primary bathroom and a compact suite. Extra floor area does not remove the need for sound anchoring or a correctly sloped threshold.
Custom shower enclosures at a glance
| Enclosure | Best for | Standout feature | Key limitation |
|---|---|---|---|
| Custom frameless hinged enclosure | Open sightlines in a roomy suite | Minimal perimeter framing | Needs swing clearance and suitable hinge support |
| Custom bypass sliding enclosure | Bathrooms with restricted door clearance | Panels move across the opening | Overlap limits entry width and adds cleaning surfaces |
| Custom semi-frameless enclosure | Selective framing around a defined opening | Combines framing with less metal around moving glass | Construction details vary between systems |
| Custom fully framed enclosure | Structured water containment | Framing organizes the glass edges and seals | More channels and joints to clean |
| Custom corner enclosure with a return panel | Showers with two exposed sides | Fits glass around a corner layout | More junctions require careful alignment and sealing |
The order is a starting point, not a quality ranking. A fully framed enclosure can be the right answer where a frameless hinged door would conflict with the room.
1. Custom frameless hinged enclosure: best for open sightlines
A custom frameless hinged enclosure uses a swinging glass door, with fixed panels where the opening requires them. It leaves more of the tile visible than a fully framed system. Choose it when the primary suite has room for the door to move without striking a toilet, vanity, towel bar, or another door.
The hinge arrangement matters as much as the appearance. A wall-hinged door and a door hinged from another glass panel create different support requirements; the supporting wall or panel must suit the selected hardware and glass.
Custom frameless hinged enclosure pros:
- Keeps perimeter metal out of much of the sightline.
- Allows the door and fixed-panel arrangement to follow the opening.
- Avoids overlapping sliding panels that complicate cleaning.
Custom frameless hinged enclosure cons:
- Requires a clear swing path outside the shower.
- Depends on suitable anchoring and hardware selection.
- Still needs deliberate gap, sweep, and splash control.
Best for: A primary suite where open sightlines matter and the door has adequate clearance.
For a 2026 project, review the open-door position as carefully as the closed-door elevation. Buy a custom frameless hinged enclosure when the swing path and support are confirmed; skip it when either remains unresolved.
2. Custom bypass sliding enclosure: best for restricted clearance
A bypass slider moves glass panels along a track rather than swinging a door into the room. It suits an alcove shower where a hinged leaf would conflict with nearby fixtures. The overlap between panels means the usable entry is smaller than the full opening.
Do not choose a slider from total shower width alone. Check where you stand to enter, which panel moves, how the handles pass one another, and whether you can reach the overlapping glass for cleaning. The sliding versus hinged shower door comparison explains that clearance trade-off in more detail.
Custom bypass sliding enclosure pros:
- Avoids a door swinging into the bathroom.
- Works with the long opening of an alcove shower.
- Keeps door movement within the enclosure footprint.
Custom bypass sliding enclosure cons:
- Panel overlap reduces the clear entry.
- Tracks, guides, and overlapping glass need attention during cleaning.
- Handle placement and panel movement must suit how you enter.
Best for: A primary bathroom with a restricted aisle beside the shower.
Buy a custom bypass sliding enclosure when outside clearance is the main constraint; skip it if the resulting entry is too narrow for your needs.
3. Custom semi-frameless enclosure: best for selective framing
A semi-frameless enclosure combines framed portions with less framing around other glass edges. The term does not identify one fixed construction: inspect the proposed header, wall channels, door edges, and bottom detail. Those parts determine what you will see and clean.
This option suits homeowners who want less perimeter metal than a fully framed enclosure without making every glass edge frameless. Where wall deviation exists, discuss how the chosen channel detail addresses it. A scribed wall channel is a specific fitting solution, not permission to ignore an unsuitable opening.
Custom semi-frameless enclosure pros:
- Provides a middle ground in visible framing.
- Allows selected glass edges to remain less enclosed by metal.
- Makes channel and header details part of the design decision.
Custom semi-frameless enclosure cons:
- The label alone does not explain the actual construction.
- Remaining channels and joints still need cleaning.
- Framing does not automatically correct wall or curb problems.
Best for: A defined shower opening where selective framing suits the room better than either extreme.
Ask for the enclosure detail, not just a photograph of a similar style. Buy a custom semi-frameless enclosure when its specific channel and door details solve your opening; hold if the proposal supplies only the style name.
4. Custom fully framed enclosure: best for structured containment
A fully framed enclosure surrounds the glass with more metal framing and uses a coordinated door-and-frame assembly. It gives the enclosure a defined outline rather than trying to disappear. In a primary suite, that is a design choice—not evidence of a lesser project.
The frame helps organize the glass edges and sealing details, but installation still matters. Water must drain toward the shower, and the door must close correctly. Inspect lower channels and corners because those are surfaces you will need to keep clean.
Custom fully framed enclosure pros:
- Provides a clearly defined enclosure perimeter.
- Incorporates glass edges and seals into a coordinated assembly.
- Suits homeowners who prefer visible structure over minimal framing.
Custom fully framed enclosure cons:
- Places more metal across the tile sightline.
- Adds channels and joints that collect residue.
- Still depends on correct curb slope and sealing details.
Best for: A primary suite where structured water containment takes priority over an uninterrupted view of the tile.
Do not assume the frame makes the shower leakproof. Buy a custom fully framed enclosure when its containment details and appearance match your priorities; skip it if minimal visible metal is essential.
5. Custom corner enclosure: best for two exposed sides
A custom corner enclosure uses a door and additional glass to close a shower with two exposed sides. A return panel creates the second glass boundary; an angled layout changes the relationship between panels and the doorway. The correct choice follows the shower footprint and the available approach.
This is a geometry decision before it is a framing decision. Corner enclosures can use different framing arrangements, so confirm the panel junctions, door position, and support details together. A doorway placed at the corner is not automatically the easiest doorway to use.
Custom corner enclosure pros:
- Closes a shower that does not sit within a simple alcove.
- Allows door placement to respond to the bathroom approach.
- Makes the exposed sides part of one planned enclosure.
Custom corner enclosure cons:
- Adds glass junctions that need alignment and sealing.
- Can create awkward entry angles if the door position is poorly chosen.
- Requires coordinated support for each panel and hardware connection.
Best for: A primary-suite shower with two open sides or an angled footprint.
Buy a custom corner enclosure when the panel layout preserves a comfortable approach; hold until the doorway and junction details are resolved.
Measure the opening before choosing the hardware
Jerseyshoreshowerdoor's custom shower enclosure work includes templating, fabrication, and installation. Your preliminary measurements help explain the project; they do not replace the final template used to fit the finished opening.
Work through these checks in order:
- Finished width: Measure between finished tile surfaces at the bottom, middle, and top. Record differences rather than averaging them away.
- Wall deviation: Check each mounting wall for plumb. Identify where the wall moves toward or away from the proposed glass edge.
- Curb slope: Check whether the threshold directs water into the shower. Do not ask a door sweep to solve a drainage problem.
- Door clearance: Trace the door movement against fixtures, handles, trim, and the bathroom entry door.
- Support locations: Confirm suitable construction where hinges, channels, clamps, or headers will attach.
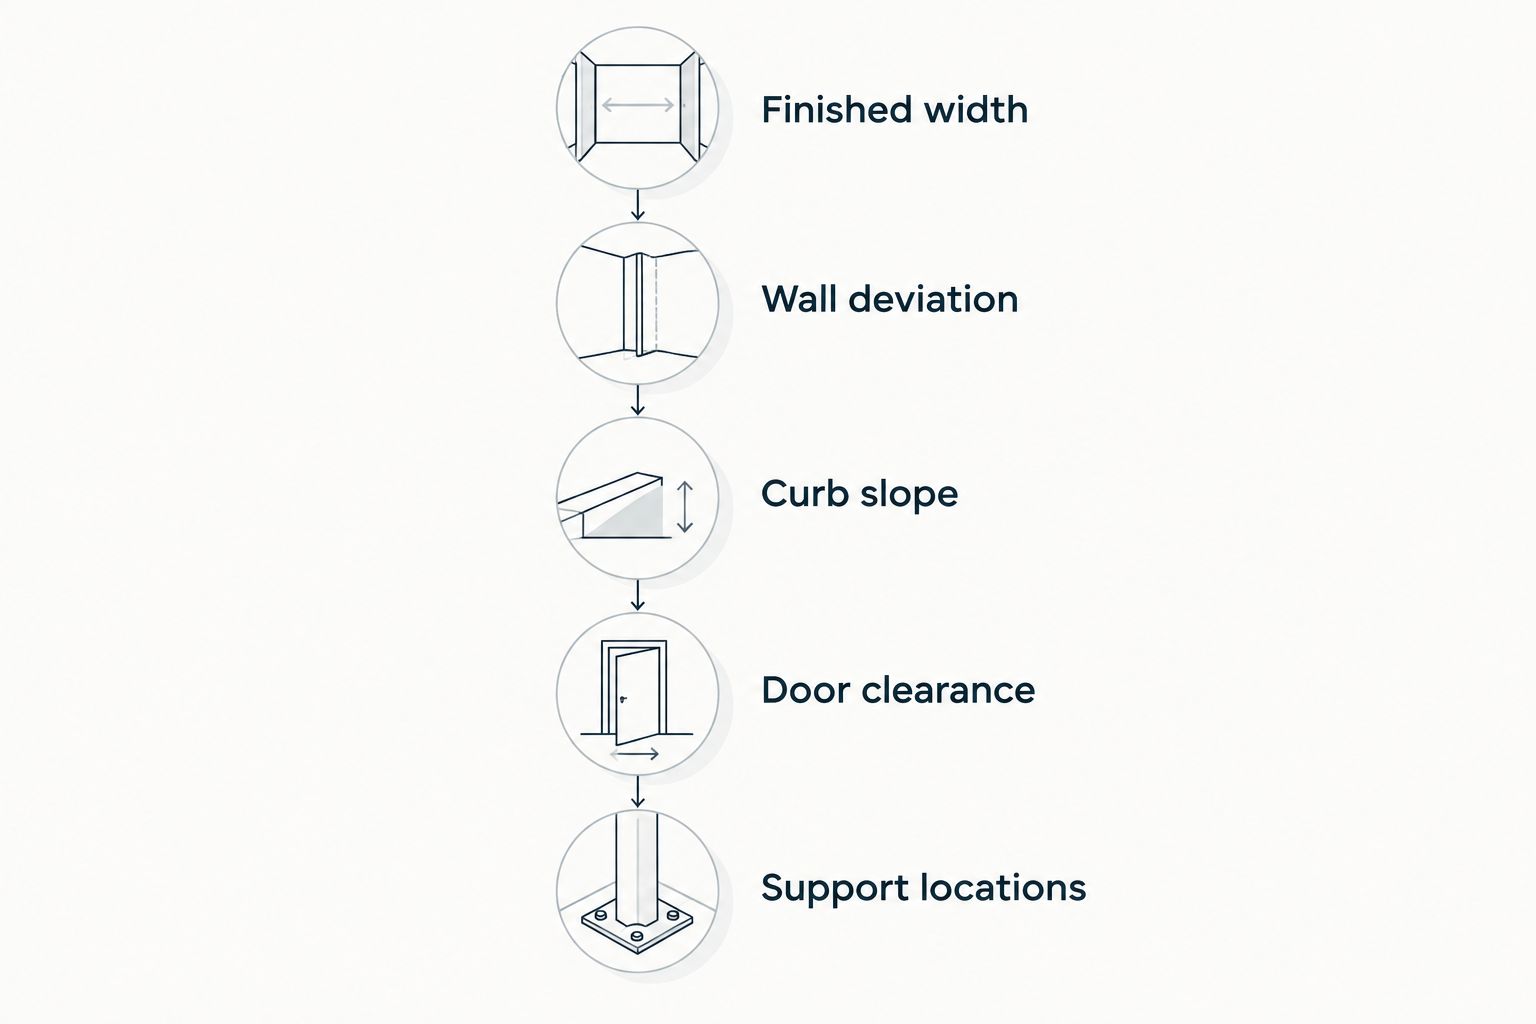
Check the finished opening and supporting construction before settling the enclosure hardware.
For a 2026 renovation, coordinate these checks with the tile work. Changing a mounting detail after the tile is finished is different from planning the necessary support before the wall is closed.
Glass thickness and maintenance are separate decisions
Shower glass is commonly specified in 1/4 inch, 3/8 inch, and 1/2 inch thicknesses. At the same panel dimensions, thicker glass weighs more; that affects handling and the hardware needed to support it. Tempered-glass thickness is therefore a construction decision, not a stand-alone luxury rating.
Match the panel size and thickness to the selected hinge, roller, clamp, and support system. Do not request heavier glass without checking the complete assembly. A door with unsuitable hardware is not improved by adding glass weight.
Cleaning is another decision. Frameless glass removes some channels but does not remove soap residue or water spotting; sliders introduce overlap, while framed systems add metal joints. Coatings are not a substitute for wiping glass down, and cleaning products must suit both the glass treatment and hardware finish.
How the enclosure options were ranked
The ranking puts an open-sightline hinged enclosure first, then separates the alternatives by the constraint each addresses: swing clearance, selective framing, structured containment, or corner geometry. It follows the six criteria above rather than treating thicker glass or less metal as automatic improvements.
For a 2026 primary suite, choose the configuration first, then settle glass and hardware within that configuration. Jerseyshoreshowerdoor provides the local templating, fabrication, and installation service; your opening determines which enclosure belongs in the project.
Which custom shower enclosure should you choose?
Choose a custom frameless hinged enclosure as the default only when your opening has suitable support and unobstructed door clearance. Choose a bypass slider when the bathroom aisle rules out a swing, or a framed system when its construction details better match your containment priorities.
For Toms River and Asbury Park homeowners, the decision starts with the same finished-tile checks. A condo project also needs the building's installation and access requirements settled before scheduling work.
FAQ
What's the best custom shower enclosure for a luxury primary suite?
A custom frameless hinged enclosure is the default choice for open sightlines when the shower has suitable support and clear door-swing space. A bypass slider, framed system, or corner enclosure is better when the opening imposes different constraints.
Is a frameless shower enclosure better than a framed enclosure?
A frameless enclosure is better for minimizing visible perimeter metal, not for every shower. A framed enclosure provides a more defined assembly, while both require correct fitting, drainage, and sealing.
Should I choose a sliding or hinged shower door?
Choose a sliding door when a swinging leaf would obstruct the bathroom. Choose a hinged door when you have clear swing space and want to avoid overlapping sliding panels.
Does thicker shower glass make a better enclosure?
Thicker shower glass does not automatically make a better enclosure. Glass thickness, panel dimensions, hardware capacity, and supporting construction must work together.
Can custom glass fix walls that aren't plumb?
Custom fitting can account for wall deviation within the chosen enclosure system, but glass does not correct the wall itself. The template and mounting details must address the actual finished opening.
Will a glass coating eliminate shower cleaning?
A glass coating does not eliminate shower cleaning. You still need to wipe the glass and follow cleaning instructions suited to the coating and hardware finish.
Who installs custom shower enclosures in Monmouth and Ocean counties?
Jerseyshoreshowerdoor provides custom shower door templating, fabrication, and installation for homeowners across Monmouth and Ocean counties. The service boundary extends no farther south than Forked River.
One last thing
Check where the water lands, not just where the glass stands. Before finalizing the enclosure, compare showerhead direction with the doorway and fixed panels. A visually balanced elevation is not a water-control plan, and even carefully fitted glass needs a sensible splash path.