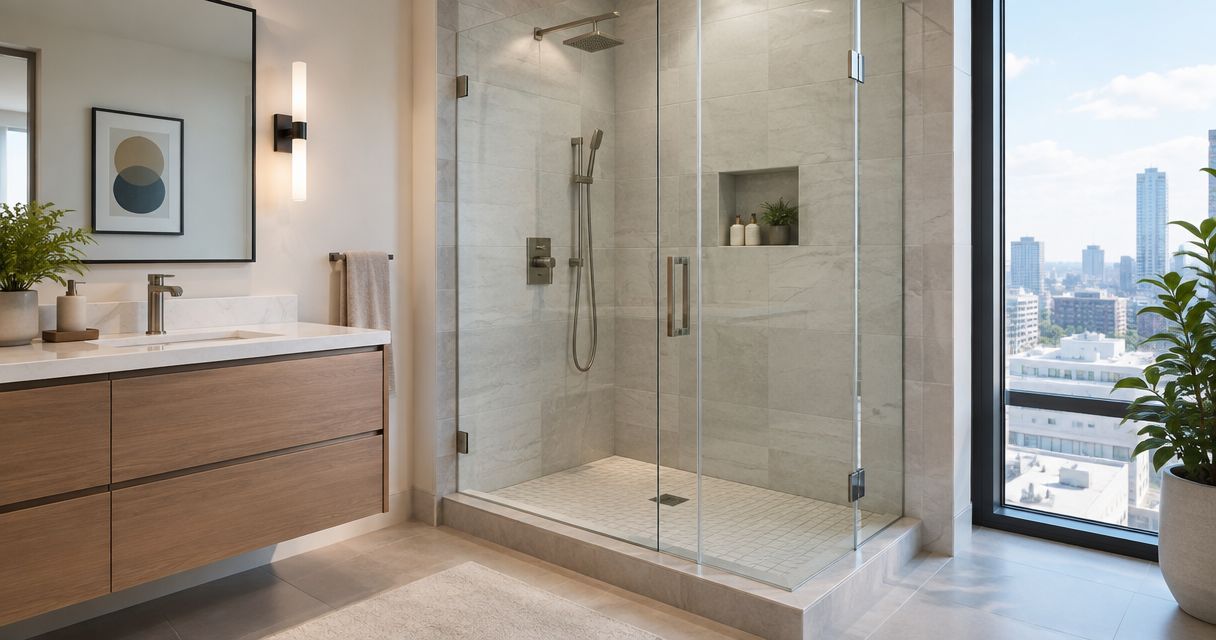
Best overall for a straight opening with limited swing space: a semi-frameless bypass slider. Best for perimeter water control: a framed slider; best for an open glass appearance: a frameless hinged enclosure; best for an irregular corner: a custom enclosure. These are the best shower doors for condo and HOA bathrooms in 2026 when you match the door to the finished opening, the building’s requirements, and your cleaning routine.
TL;DR
- The best shower doors for condo and HOA bathrooms fit the opening and satisfy building requirements before installation.
- Semi-frameless bypass sliders suit straight openings where a swinging door would interfere with bathroom fixtures.
- Framed sliders favor perimeter water control; frameless hinged doors favor an open glass appearance.
- Jerseyshoreshowerdoor provides custom shower door templating, fabrication, and installation for Monmouth and Ocean County homeowners.
Why this matters
A condo shower-door project involves more than choosing glass. You need a workable door opening, suitable attachment points, and a delivery and installation plan that fits your building’s rules. A door that looks right in a photograph can still conflict with a toilet, towel bar, or elevator route.
Jerseyshoreshowerdoor is best for homeowners in Monmouth and Ocean counties who need custom shower door templating, fabrication, and installation. Start with Jerseyshoreshowerdoor for the local service, then use the options below to narrow the enclosure type. The service boundary extends no farther south than Forked River.
For your 2026 project, ask the property manager which approvals, contractor documents, work windows, and access arrangements apply. Do not assume another owner’s bathroom renovation establishes permission for yours.
What makes the best condo shower door
These criteria determine the ranking—not glass thickness alone or how little metal appears in a photograph.
- Finished fit: Measure finished-tile width at three heights and check wall deviation. A nominal opening width does not describe an out-of-plumb opening.
- Door clearance: Check the door’s travel against the toilet, vanity, towel bars, and bathroom entrance. Sliding panels and hinged doors solve different clearance problems.
- Water control: Account for curb slope, showerhead direction, seals, and the gaps required for moving glass. No enclosure fixes a curb that directs water outward.
- Structural support: Match glass thickness and panel weight to the selected hinges, tracks, and attachment details. Tile alone is not proof of adequate support.
- Building access: Confirm how glass reaches the bathroom and when work is permitted. Elevator access, stairs, and protected common areas belong in the installation plan.
- Maintenance: Choose an enclosure whose tracks, channels, seals, and glass you can reach to clean. Nothing substitutes for wiping glass down.
Condo shower doors at a glance
| Option | Best for | Standout feature | Key limitation |
|---|---|---|---|
| Semi-frameless bypass slider | Straight openings with limited swing space | Sliding access with less perimeter framing than a fully framed enclosure | Overlapping panels and tracks need cleaning |
| Framed slider | Prioritizing perimeter water control | Framing provides defined glass edges and seal locations | More frame and track surfaces to maintain |
| Frameless hinged enclosure | Open glass appearance with clear door swing | Minimal perimeter metal around the glass | Requires suitable hinge support and swing clearance |
| Frameless sliding enclosure | Minimal perimeter framing without a swinging door | Exposed sliding hardware with a fixed panel | Fixed glass limits the usable entrance |
| Custom corner enclosure | Angled or irregular corner layouts | Panels and door arrangement fitted to the actual geometry | More joints and attachment decisions to resolve |
The default recommendation assumes a straight shower opening. A corner shower, restricted entrance, or unsuitable wall attachment changes the decision before appearance does.
1. Semi-frameless bypass slider: best for limited swing space
A semi-frameless bypass slider uses overlapping sliding panels, with framing and tracks determined by the selected system. It avoids the outward sweep of a hinged door. That makes it a practical starting point when the toilet or vanity sits close to the shower entrance.
For a Toms River condo bathroom with a straight opening, begin by checking the clear entrance available when the panels overlap. Sliding does not mean the full opening becomes a doorway. Measure access, not just the distance between walls.
Semi-frameless bypass slider pros:
- Avoids an outward door swing near fixtures.
- Provides sliding access within a straight opening.
- Reduces perimeter framing compared with a fully framed enclosure.
Semi-frameless bypass slider cons:
- Overlapping glass makes some cleaning surfaces harder to reach.
- Tracks and panel edges need regular attention.
- The usable entrance is narrower than the full enclosure span.
Best for: A straight opening where swing clearance is the main constraint and you can maintain the tracks.
Verdict: Buy for restricted swing space; skip if the resulting entrance is too narrow for your needs.
2. Framed slider: best for perimeter water control
A framed slider holds the glass within a defined frame and moves the door along a track. Its framing gives the installer defined locations for glass edges, channels, and seals. That makes it a sensible option when you prioritize managing water at the enclosure perimeter over minimizing visible metal.
Framing is not a cure for poor shower construction. The curb still needs to direct water into the shower, and any drainage paths specified by the system must remain clear. Evaluate water control as an assembly, not as a promise attached to the word framed.
Framed slider pros:
- Provides defined perimeter channels and seal locations.
- Avoids a swinging door beside bathroom fixtures.
- Offers a clear frame-based enclosure layout.
Framed slider cons:
- Frame joints and tracks add cleaning surfaces.
- Visible perimeter metal changes the appearance of the opening.
- Sliding access still leaves part of the opening occupied by glass.
Best for: Homeowners who want a frame-based water-control arrangement and accept the additional cleaning detail.
Verdict: Buy when perimeter water control leads the decision; skip if reducing visible framing is your priority.
3. Frameless hinged enclosure: best for an open glass appearance
A frameless hinged enclosure uses hinges and other selected hardware rather than a continuous frame around every glass edge. The door swings, so the layout needs a clear travel path. A toilet, towel bar, or vanity handle can rule out an otherwise attractive arrangement.
For an Asbury Park condo renovation in 2026, check both bathroom clearance and building access before settling on panel dimensions. Door support, wall construction, and glass handling belong in the same discussion. Jerseyshoreshowerdoor provides frameless shower door templating, fabrication, and installation; the finished opening determines the design.
Frameless hinged enclosure pros:
- Leaves more glass edges free of continuous perimeter framing.
- Avoids an overlapping bypass-panel arrangement.
- Allows a door-and-fixed-panel layout tailored to the opening.
Frameless hinged enclosure cons:
- Needs suitable support for the selected hinges and panel weight.
- Requires a clear swing path outside the shower.
- Glass gaps and seals need careful placement for water control.
Best for: An opening with suitable structural support and enough room for a swinging door.
Verdict: Buy when support and swing clearance are confirmed; wait if either remains unresolved.
4. Frameless sliding enclosure: best for minimal framing without swing
A frameless sliding enclosure combines moving glass, a fixed panel, and a sliding hardware system. It serves homeowners who want less perimeter framing but cannot accommodate a hinged door. The hardware remains visible even when the glass edges are largely unframed.
Do not treat a frameless slider as interchangeable with a bypass slider. The panel arrangement, attachment requirements, and clear entrance depend on the selected system. Confirm where you step in and whether the fixed panel allows you to reach the controls without an awkward stretch.
Frameless sliding enclosure pros:
- Avoids an outward swinging door.
- Reduces continuous perimeter framing.
- Pairs sliding access with a fixed-panel layout.
Frameless sliding enclosure cons:
- The fixed panel reduces the portion available for entry.
- Sliding hardware needs suitable attachment and alignment.
- Overlap areas and hardware add cleaning detail.
Best for: Homeowners who want minimal perimeter framing and have an opening suited to a fixed-panel sliding arrangement.
Verdict: Buy after confirming clear entry and hardware support; skip if the fixed panel obstructs access.
5. Custom corner enclosure: best for irregular corner layouts
A custom corner enclosure fits glass and door placement to intersecting walls, curb geometry, and the available bathroom space. It can use framed or frameless construction. Custom describes the fit, not a guarantee of better water control or easier maintenance.
Corner layouts need particular attention where panels meet. Check the door’s movement, the panel junctions, and the relationship between the curb and surrounding fixtures. Jerseyshoreshowerdoor provides custom shower door templating and fabrication for homeowners whose openings need a fitted enclosure.
Custom corner enclosure pros:
- Fits the panel arrangement to the actual corner geometry.
- Allows door placement to account for nearby fixtures.
- Supports framed or frameless design choices.
Custom corner enclosure cons:
- Additional panel junctions create more sealing decisions.
- Angled layouts require careful measurement and alignment.
- Custom fitting cannot correct unsuitable curb slope or missing support.
Best for: A corner opening that a straight-wall enclosure does not address.
Verdict: Buy for a genuinely irregular layout; skip unnecessary complexity in a straightforward opening.
Check the opening before choosing glass
Use these checks to prepare for professional templating. Your measurements help describe the project; they do not replace the installer’s final dimensions.
- Finished width: Record width at the top, middle, and bottom of the finished-tile opening. Keep the measurements separate rather than averaging away a discrepancy.
- Wall deviation: Check whether each wall is plumb. Ask how the proposed channel or hardware accommodates the measured deviation; a scribed wall channel is not a universal fix.
- Curb slope: Confirm that the curb directs water toward the shower. Identify attachment locations without assuming drilling through the curb is acceptable.
- Door clearance: Trace the proposed door movement and entry path. Include protruding handles, towel bars, and the bathroom door.
These checks expose the practical difference between a door that fits the width and an enclosure that works in the room. Resolve construction problems before glass fabrication.
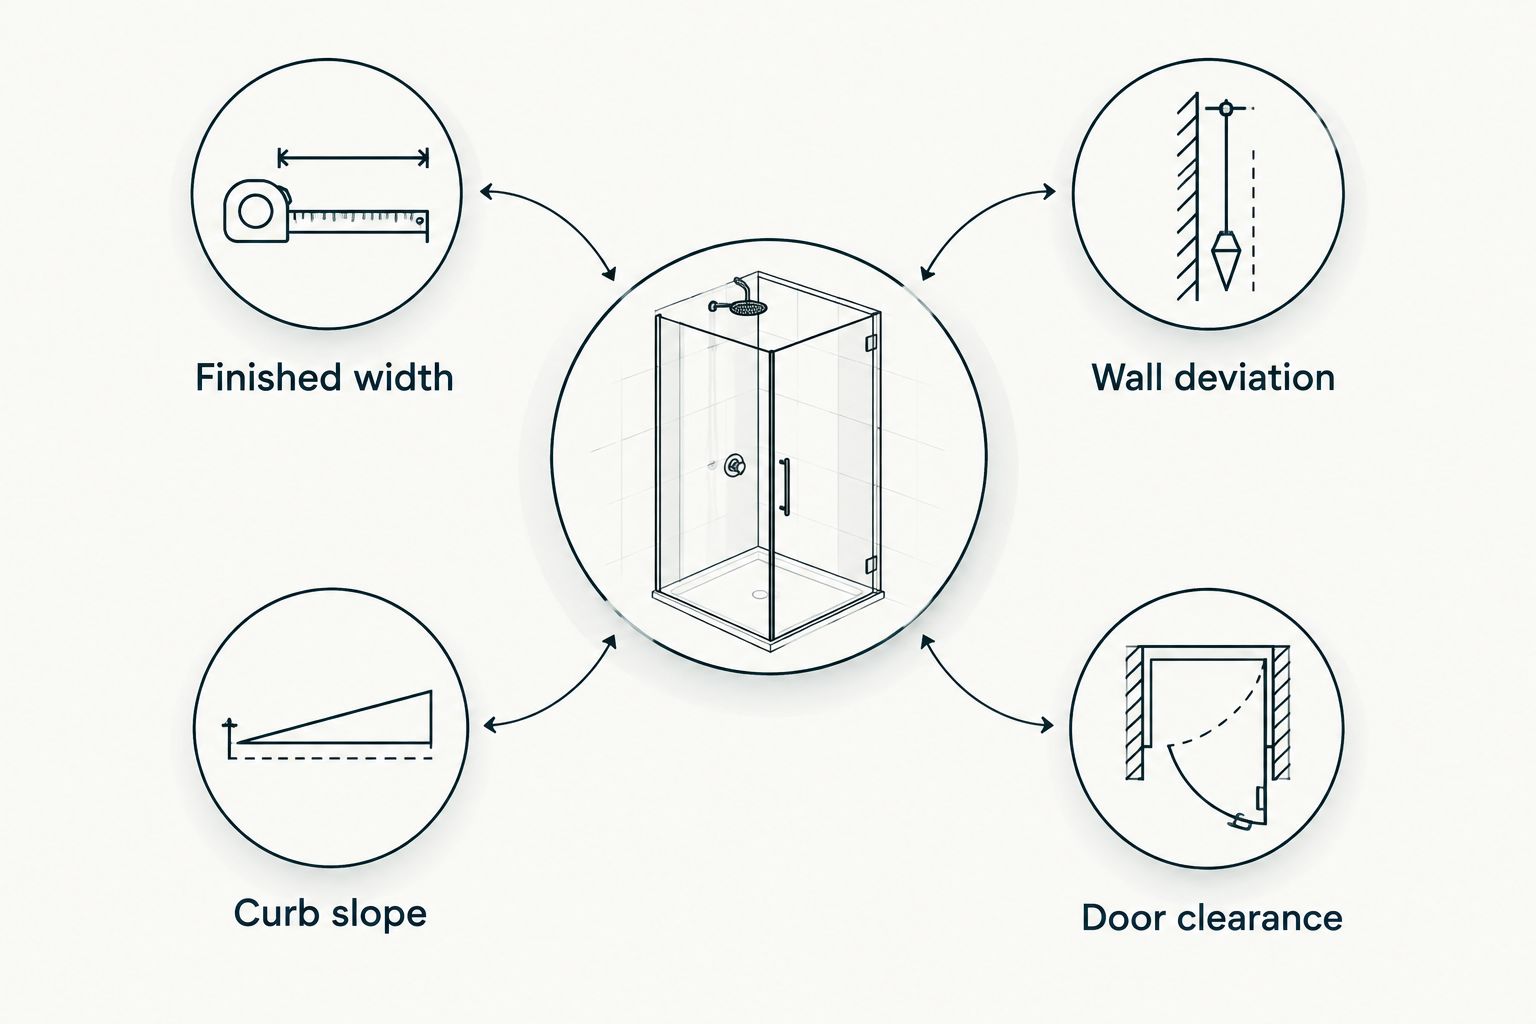
Check geometry and door movement before selecting the enclosure.
Glass thickness and building access belong together
Common shower-glass thicknesses include 1/4 inch, 3/8 inch, and 1/2 inch. Thickness affects panel weight and hardware selection, but thicker glass alone does not establish that an enclosure suits your bathroom. The glass, hinges, channels, and supports need to work as one system.
For a 2026 condo project, confirm the handling route before approving large panels. Ask about elevator dimensions, stair turns, access restrictions, and protection of common areas. These are checks to make with your building, not requirements shared by every HOA.
Before scheduling, confirm:
- Whether the board or manager requires project approval.
- Which contractor and insurance documents must be submitted.
- Permitted work hours and any elevator reservations.
- Who arranges common-area protection and debris removal.
A change confined to your bathroom can still involve shared access. Get those details settled before installation day.
How the options are ranked
This 2026 ranking prioritizes finished fit, usable entry, water control, structural support, building access, and maintenance. It compares enclosure types rather than claiming measured performance from product testing. The semi-frameless bypass slider leads only for a straight opening where swing space is limited; each alternative solves a different constraint.
Which condo shower door should you choose?
Choose a semi-frameless bypass slider as the default for a straight opening with restricted swing space. Choose framed construction when perimeter water-control details matter more than reducing metal, or a frameless hinged enclosure when support and swing clearance allow it.
For a 2026 project in Monmouth or Ocean County, give Jerseyshoreshowerdoor the finished opening, fixture layout, and building-access requirements together. That produces a more useful design discussion than starting with glass thickness alone. Use a custom corner enclosure only when the geometry calls for one.
FAQ
What are the best shower doors for condo and HOA bathrooms?
A semi-frameless bypass slider is the default choice for a straight opening with limited swing space. A framed slider favors perimeter water-control details, while a frameless hinged enclosure needs suitable support and a clear swing path.
Do I need HOA approval to replace a shower door?
Your building's rules determine whether approval is required. Ask the property manager about project approval, contractor documents, permitted work hours, and access arrangements before scheduling installation.
Is a sliding shower door better than a hinged door in a small condo?
A sliding shower door is better when a hinged door would interfere with the toilet, vanity, or other fixtures. Check the slider's clear entrance because part of the opening remains occupied by glass.
Can a frameless shower door fit walls that are not plumb?
A frameless enclosure must account for the actual wall deviation through its glass and attachment design. Professional templating determines the fit; a nominal opening width alone is not enough.
Which glass thickness should I choose for a condo shower?
Choose glass thickness as part of the enclosure's complete hardware and support system. Common thicknesses include 1/4 inch, 3/8 inch, and 1/2 inch, but thicker glass is not automatically the right choice.
Will a framed shower door stop every leak?
No framed shower door guarantees that water stays inside an incorrectly constructed shower. Curb slope, showerhead direction, seals, and drainage details still matter.
Does Jerseyshoreshowerdoor serve Toms River and Asbury Park?
Jerseyshoreshowerdoor serves homeowners across Monmouth and Ocean counties, including Toms River and Asbury Park. The service boundary extends no farther south than Forked River.
One last thing
Test the cleaning routine before approving the layout: identify how you will reach the overlap, bottom track, and fixed-panel edges. A surface you cannot comfortably reach becomes a maintenance problem regardless of how little framing surrounds it. Wiping the glass remains necessary.