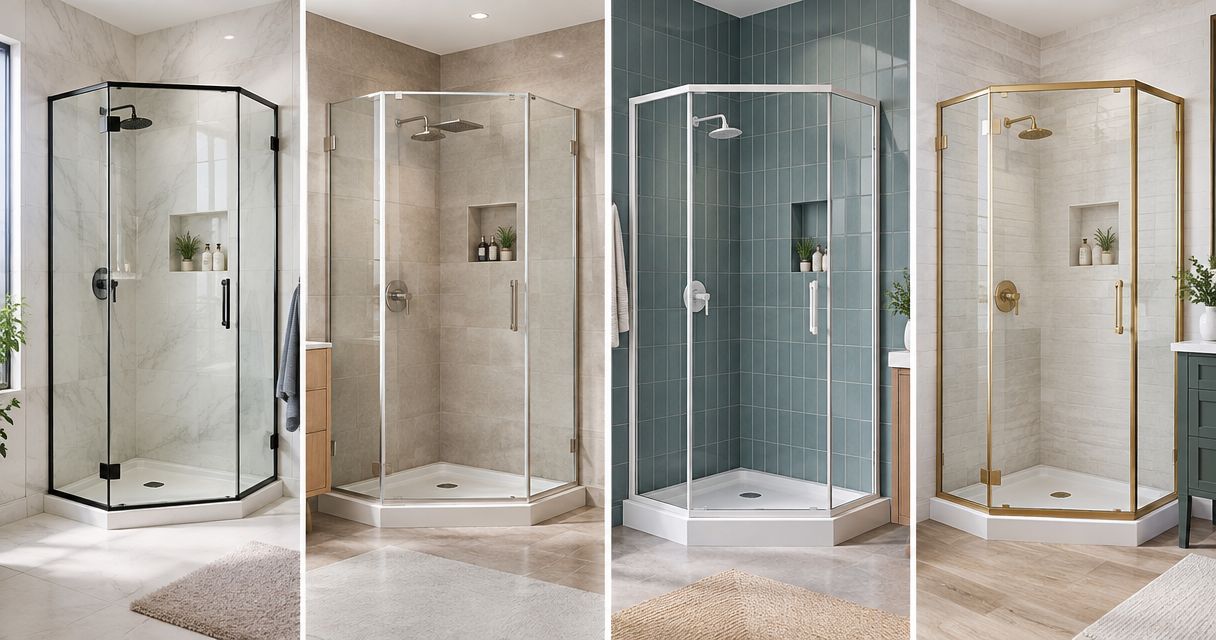
Best overall for a finished-tile opening: custom frameless with a centered hinged door. Best for perimeter water control: fully framed. Best for framed edges with a lighter-looking door: semi-frameless. Best for an awkward entry: a custom offset-door layout. These are the best neo-angle shower door designs to compare for a Monmouth or Ocean County bathroom in 2026.
TL;DR
- Custom frameless leads the best neo-angle shower door designs when finished-tile geometry and hinge support suit the layout.
- Fully framed neo-angle enclosures prioritize perimeter seals; semi-frameless designs retain framing around selected edges.
- Custom offset-door layouts address awkward entry paths, but moving the door changes panel widths and support requirements.
- Jerseyshoreshowerdoor provides custom shower-door templating, fabrication, and installation in Monmouth and Ocean counties.
Why this matters
A neo-angle shower occupies a corner, with an angled entrance between two front return panels. That arrangement saves the square corner for circulation, but it also creates glass junctions, door-clearance questions, and several curb sections that must fit together.
Choose the opening geometry before the glass style. A frameless door does not fix an outward-sloping curb, and a frame does not make a poorly supported hinge safe. Jerseyshoreshowerdoor is a fit for Monmouth and Ocean County homeowners who need custom neo-angle shower-door templating, fabrication, and installation. The service boundary stops at Forked River; nothing farther south is included.
For a Toms River replacement or an Asbury Park renovation, the useful starting point is the same: finished tile, the actual entry path, and the structure behind the intended attachment points.
What makes the best neo-angle shower door design?
Use these criteria to judge a 2026 proposal before choosing the enclosure's appearance:
- Finished opening: Measure finished-tile width at three heights. Record each front curb section separately rather than treating the enclosure as a single straight opening.
- Wall deviation: Check both walls for plumb. Identify whether the proposed detail uses a channel, a scribed component, or a glass edge fitted to the wall condition.
- Curb slope: The top surface should direct water toward the shower. Check the angled entrance and both return sections, not just the middle.
- Door clearance: Trace the full swing past the toilet, vanity, towel bars, and entrance. The door must work when the bathroom is in use.
- Glass and support: Match tempered-glass thickness, panel dimensions, hinge ratings, and attachment details. Thickness alone is not a support plan.
- Water and cleaning: Examine the bottom seal, angled junctions, frame channels, and access for wiping glass. Every design needs maintenance.
Neo-angle shower door designs at a glance
| Design | Best for | Standout feature | Key limitation |
|---|---|---|---|
| Custom frameless, centered hinged door | A finished-tile opening with verified support | Glass fitted to the actual enclosure geometry | Exposed junctions require careful seal detailing |
| Fully framed, centered hinged door | Perimeter water-control priorities | Framing provides defined locations for seals | Tracks and corners add cleaning work |
| Semi-frameless, centered hinged door | Framed perimeter with less metal around the door | Combines supported perimeter panels with selected exposed edges | The term does not specify exactly which edges are framed |
| Custom offset-door layout | An entrance obstructed by bathroom fixtures | Door placement follows the usable approach | Changed panel widths complicate support and fabrication |
These are layout recommendations, not interchangeable assemblies. A particular hinge, frame system, or glass-to-glass connection still needs to suit the measured opening.
1. Custom frameless: best for a fitted finished-tile opening
A custom frameless neo-angle enclosure uses glass panels and hardware without a full metal perimeter around every edge. A centered hinged door sits between the front return panels, preserving the familiar angled entrance.
This is the default recommendation when you want exposed glass edges and the finished opening supports that arrangement. The benefit is a fitted enclosure, not a claim that removing metal makes installation simpler.
Custom frameless pros
- Fitted geometry: Panel dimensions follow the finished tile and curb rather than forcing the opening to suit a predetermined assembly.
- Open sightlines: Less perimeter framing leaves the angled front visually distinct from the surrounding walls.
- Defined hardware choices: Hinge position, handle placement, and panel support can be considered together during the layout review.
Custom frameless cons
- Seal sensitivity: Door-bottom and angled-junction details matter because a continuous frame is not collecting water around every exposed edge.
- Support requirements: Door weight and hinge loads must suit the actual hardware and anchoring arrangement.
- Visible fit: Uneven walls and curb conditions remain part of the design problem; clear glass does not conceal them.
A frameless proposal should identify which panels are fixed, what carries the door, and how the exposed joints control splash. If the door hangs from another glass panel, that panel becomes part of the load path rather than just a divider.
Best for: Homeowners with a finished-tile opening who want minimal perimeter metal and can provide suitable support.
Verdict: Buy this design when the measured geometry, hinge arrangement, and water-control details work together.
2. Fully framed: best for perimeter water-control priorities
A fully framed neo-angle enclosure surrounds its glass with a metal framework. The frame creates defined interfaces for the door, stationary panels, and sealing components.
Choose it when containing water at the enclosure edges matters more than minimizing visible metal. A frame helps organize those details, but it does not make the shower watertight under every spray direction.
Fully framed pros
- Defined seal locations: The frame provides a consistent place for door and panel sealing details.
- Supported glass edges: Perimeter components are part of the assembly rather than leaving all front edges exposed.
- Clear replacement scope: You can discuss the enclosure as a complete system, including the frame, door, seals, and attachment points.
Fully framed cons
- Cleaning access: Lower channels, corners, and junctions need attention because water and residue collect there.
- Visible metal: The frame becomes a prominent part of the angled front.
- Fit limits remain: Channels have defined adjustment limits; they are not a substitute for checking wall deviation.
Inspect the bottom frame detail before deciding. You need to know how collected water returns to the shower and which drainage openings must remain clear. Covering a designed drainage path with sealant works against the assembly.
For a 2026 replacement, compare the complete enclosure detail rather than choosing a frame finish first. Finish matters, but drainage and fit determine how the enclosure functions.
Best for: Homeowners prioritizing defined perimeter seals and accepting regular channel cleaning.
Verdict: Buy fully framed when water-control detailing takes priority over exposed glass edges.
3. Semi-frameless: best for a framed perimeter with fewer door edges
A semi-frameless neo-angle enclosure retains framing in selected locations while leaving other edges exposed. Depending on the assembly, the stationary panels have perimeter support while the moving door has less visible metal.
The name alone is not enough to compare proposals. Ask for a drawing that marks every framed edge, exposed edge, hinge, and seal.
Semi-frameless pros
- Selective framing: You retain support and seal interfaces where the chosen system uses them.
- Less door-edge metal: An exposed door edge changes the appearance without removing all perimeter components.
- Specific comparison points: A marked drawing makes it easier to compare the door opening and frame locations against a fully framed alternative.
Semi-frameless cons
- Variable construction: Two enclosures described as semi-frameless need not use the same framing arrangement.
- Mixed maintenance: You still clean channels while also maintaining seals at exposed glass edges.
- Hardware constraints: The selected assembly determines compatible door hardware and glass dimensions.
Check where the angled panels meet the door. An exposed junction needs its own water-control detail even if the rest of the enclosure has a frame. Do not infer performance from the category name.
Hardware finish is a separate decision from enclosure structure. The guide to shower-door hardware finishes for coastal homes helps you examine that choice without confusing finish with fit.
Best for: Homeowners who want perimeter framing but less metal around the moving door.
Verdict: Buy semi-frameless only after the proposal shows exactly what remains framed.
4. Custom offset-door layout: best for an obstructed approach
A custom offset-door layout changes the relationship between the entry door and the front return panels. It addresses a bathroom where the usual centered approach conflicts with a vanity, toilet, or circulation path.
This is a specialty layout, not permission to put a hinge anywhere. Moving the door changes the fixed-panel dimensions, connections, and usable entry.
Custom offset-door pros
- Entry-led planning: Door placement responds to how you approach the shower rather than symmetry alone.
- Fixture coordination: The layout review considers handles, swing clearance, and nearby fixtures together.
- Custom panel relationships: Return-panel dimensions follow the selected entrance arrangement.
Custom offset-door cons
- More interconnected decisions: Changing one panel changes the adjacent opening and hardware requirements.
- No automatic clearance gain: A different door position still needs a complete swing check.
- Specialty detailing: Unusual connections require a compatible glass and hardware arrangement, not an improvised field solution.
Jerseyshoreshowerdoor provides custom shower-door templating, fabrication, and installation; the proposed offset configuration still needs review against the actual bathroom. Use this route when a standard centered entry fails the clearance check, not simply to make the enclosure look different.
Best for: Homeowners whose usable approach does not align with a centered neo-angle door.
Verdict: Hold the layout until the entry, panel support, and complete door swing are verified.
Check the measurements before selecting glass
Start with the finished surfaces. Tile thickness, trim, and the completed curb establish the enclosure geometry; rough framing dimensions do not.
- Width: Measure the finished opening at the bottom, middle, and top. Keep the readings separate so a taper remains visible.
- Wall deviation: Check each attachment wall for plumb and record the direction of deviation.
- Curb slope: Check every curb segment for inward drainage and note uneven transitions.
- Door swing: Trace the proposed door and handle through their complete travel, including nearby bathroom fixtures.
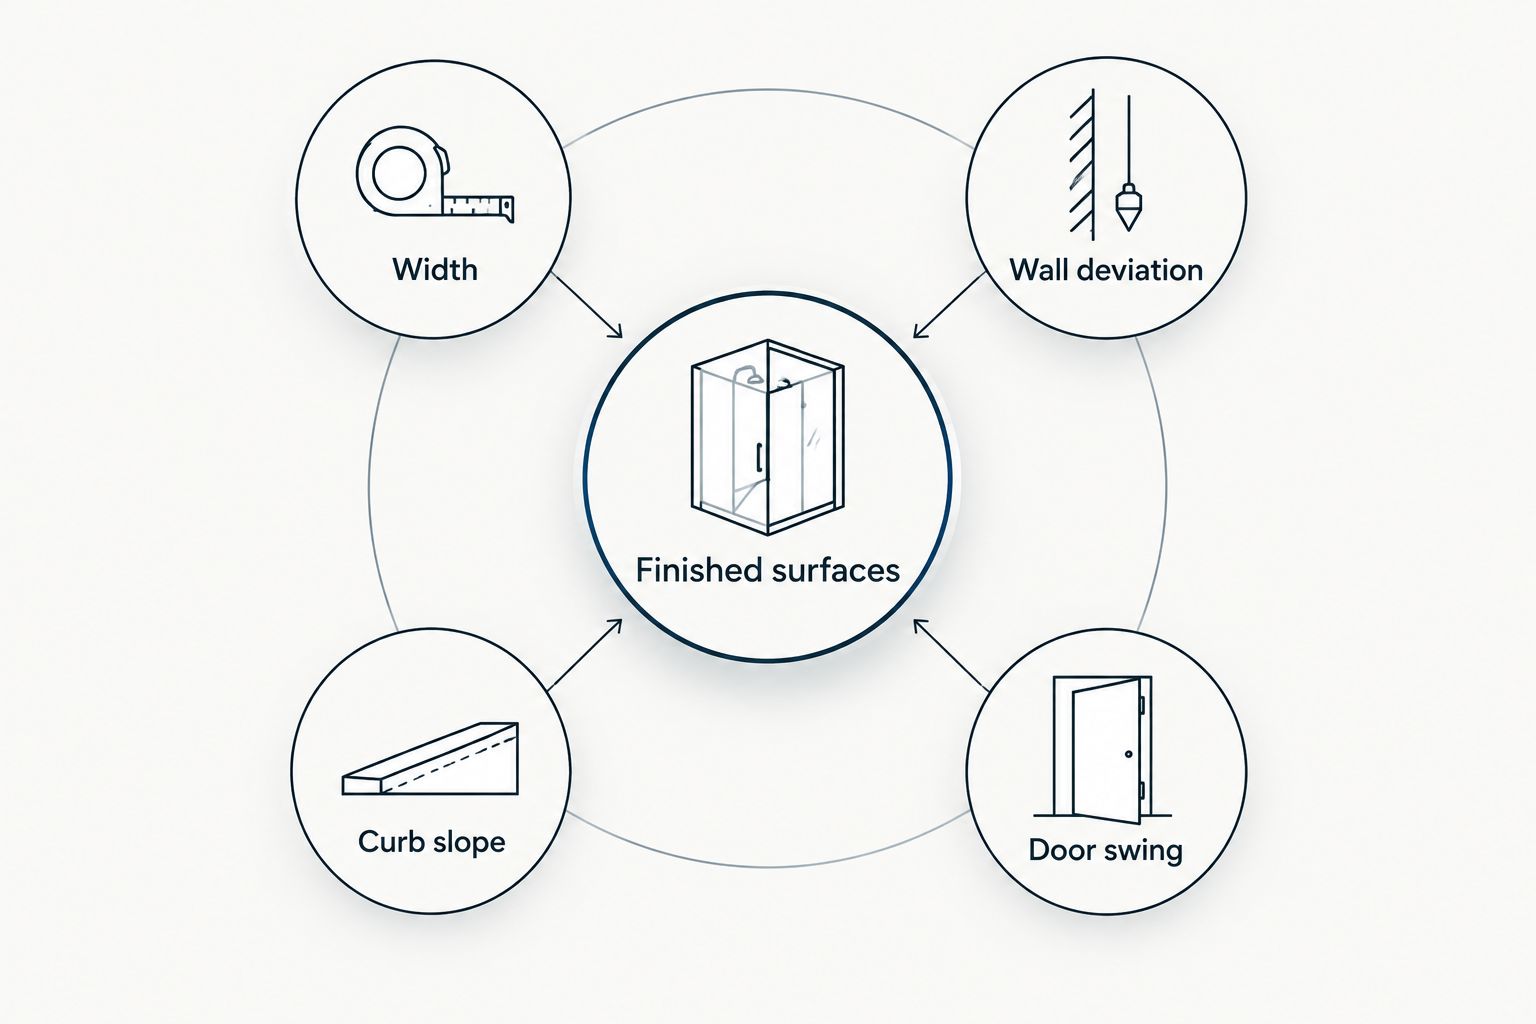
Finished surfaces establish the fit before glass and hardware are selected.
Tempered shower glass is commonly specified in 1/4-inch, 3/8-inch, and 1/2-inch thicknesses. Those dimensions describe thickness, not a universal quality ranking. At the same panel size, thicker glass weighs more, so the hinge and support selection must change accordingly.
Do not replace a specified thickness with a heavier panel while keeping the hardware unchanged. Ask for the glass thickness, panel dimensions, and intended hardware as one coordinated specification.
How these designs are ranked
The 2026 order favors a fitted finished-tile enclosure first, then separates the alternatives by the problem each solves: perimeter water control, selective framing, or an obstructed approach. It does not rank thicker glass above thinner glass or custom fabrication above a compatible framed assembly in every bathroom.
The deciding criteria are geometry, support, clearance, sealing, and maintenance. If one of those fails, the preferred appearance loses its place.
Which neo-angle shower door design should you choose?
Choose custom frameless as the default when the finished opening, anchoring, and door swing support it. Choose fully framed when defined perimeter seals matter more, semi-frameless when you want selected framed edges, and a custom offset layout when the approach demands it.
Before approving a 2026 enclosure, ask Jerseyshoreshowerdoor to review the finished-tile geometry and the proposed door arrangement together. Do not settle glass thickness, hinge location, or fixed-panel widths independently.
Plan your neo-angle enclosure
Discuss finished-tile dimensions, door clearance, and enclosure options for your Monmouth or Ocean County bathroom.
FAQ
What's the best neo-angle shower door design in 2026?
Custom frameless with a centered hinged door is the default for a finished-tile opening with suitable support and clearance. Fully framed is the better match when defined perimeter sealing matters more than minimizing metal.
Is a frameless neo-angle shower better than a framed shower?
Neither design is better for every opening. Frameless reduces perimeter metal, while fully framed provides defined locations for perimeter seals and adds channels that need cleaning.
What should I measure before ordering a neo-angle shower door?
Measure finished-tile width at the bottom, middle, and top, then check wall deviation, every curb segment, and the complete door swing. Final fabrication dimensions belong in the templating process.
Is thicker tempered glass always better for a neo-angle enclosure?
No. Glass thickness must suit the panel dimensions, hardware, and support arrangement; a thicker panel increases weight at the same size.
Can an offset door solve a tight bathroom entrance?
An offset door is a layout to evaluate when the centered approach conflicts with nearby fixtures. It still needs a complete clearance check and compatible panel support.
Can I use a bypass slider on a neo-angle shower?
A straight bypass slider does not simply turn the corner of a neo-angle enclosure. Its track and overlapping panels require compatible geometry, so a sliding approach needs a specific system review.
Does shower glass need wiping after installation?
Yes. Framed, semi-frameless, and frameless glass all need cleaning, and coatings do not replace wiping glass down. Keep frame drainage paths and door seals clean as well.
Where does Jerseyshoreshowerdoor handle shower-door projects?
Jerseyshoreshowerdoor serves homeowners across Monmouth and Ocean counties, New Jersey, with nothing farther south than Forked River. Its services include custom shower-door templating, fabrication, and installation.
One last thing
Test the exit, not just the entry. For your 2026 project, stand where you will dry off and check whether the proposed door blocks that space or puts the handle against a fixture. A layout that looks orderly on a drawing still has to work with wet feet and a towel in your hand.