Illustrative design example · Long Branch, Monmouth County
Long Branch curved-enclosure design example
Illustrative only, not a completed customer installation: this concept explores replacing an older enclosure on a curved base while accounting for condo access limits.
Example constraints
- An installed base radius may differ from its nominal specification and would require verification before glass is ordered.
- Elevator depth may limit the longest panel that can reach a condo unit intact.
- Building rules may restrict deliveries and work to approved weekday windows.
- Configuration
- Curved corner, two shaped panels with sliding door
- Glass
- 3/8 in. clear tempered, shaped
- Hardware
- Curved top track with concealed rollers
- Finish
- Polished chrome
Possible specification
Possible layout approach
Verify the installed curve
The radius would need to be taken from the installed base rather than assumed from a manufacturer's drawing.
Segmented layout for access
Two shaped panels with a slim vertical seam could preserve an open feel while fitting within elevator dimensions.
Plan for the work window
A final plan could coordinate panel sizes, delivery, and installation timing with the building's permitted work window.
Illustrative concept image
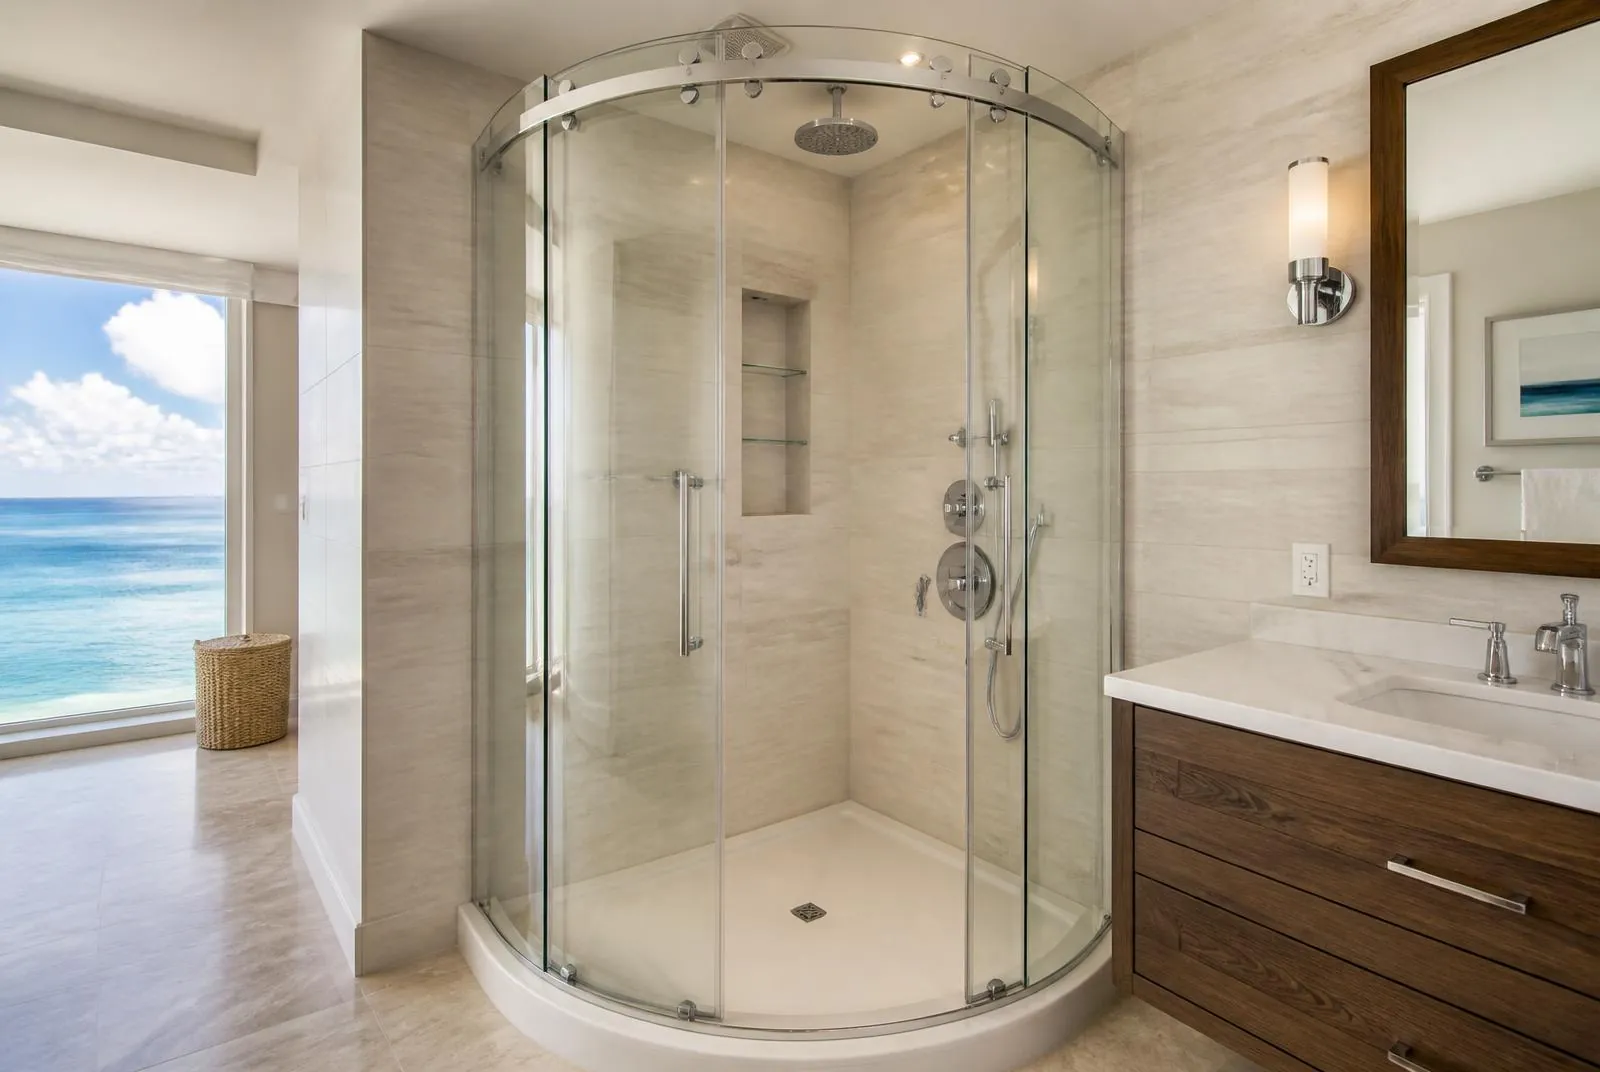
- Possible radius-glass alignment with a curved shower base
- Concept detail for hardware at a shaped glass panel
What this concept could achieve
If site measurements support it, a segmented curved layout could open the corner visually while keeping each piece within the building's access limits.
More design examples
Next step
Have a similar opening?
One short form collects the details an independent installer may need to assess your request and respond.
Page focus: frameless corner shower long branch nj.