Illustrative design example · Toms River, Ocean County
Toms River tub-to-shower design example
Illustrative only, not a completed customer installation: this concept shows how a framed bypass door could work in a five-foot ranch hall-bath alcove planned for a low-curb shower.
Example constraints
- When an alcove is the home's only shower, a homeowner may prioritize a straightforward project sequence.
- A swinging door may interfere with the opposite wall in a narrow hall bath.
- A framed option may suit a plan that prioritizes serviceability and cost over a fully frameless look.
- Configuration
- Two-panel sliding bypass
- Glass
- 1/4 in. clear tempered
- Hardware
- Top-hung rollers, no bottom track to clean
- Finish
- Matte black
Possible specification
Possible layout approach
Bypass instead of a swing
Two sliding panels could keep the door entirely inside the alcove footprint where swing clearance is limited.
Framed, deliberately
A quality framed system could offer lower cost, strong water control on a low curb, and readily serviceable parts.
Sequence after finished tile
Final dimensions would be taken only after the tile is complete, so any future frame specification is based on finished surfaces.
Illustrative concept image
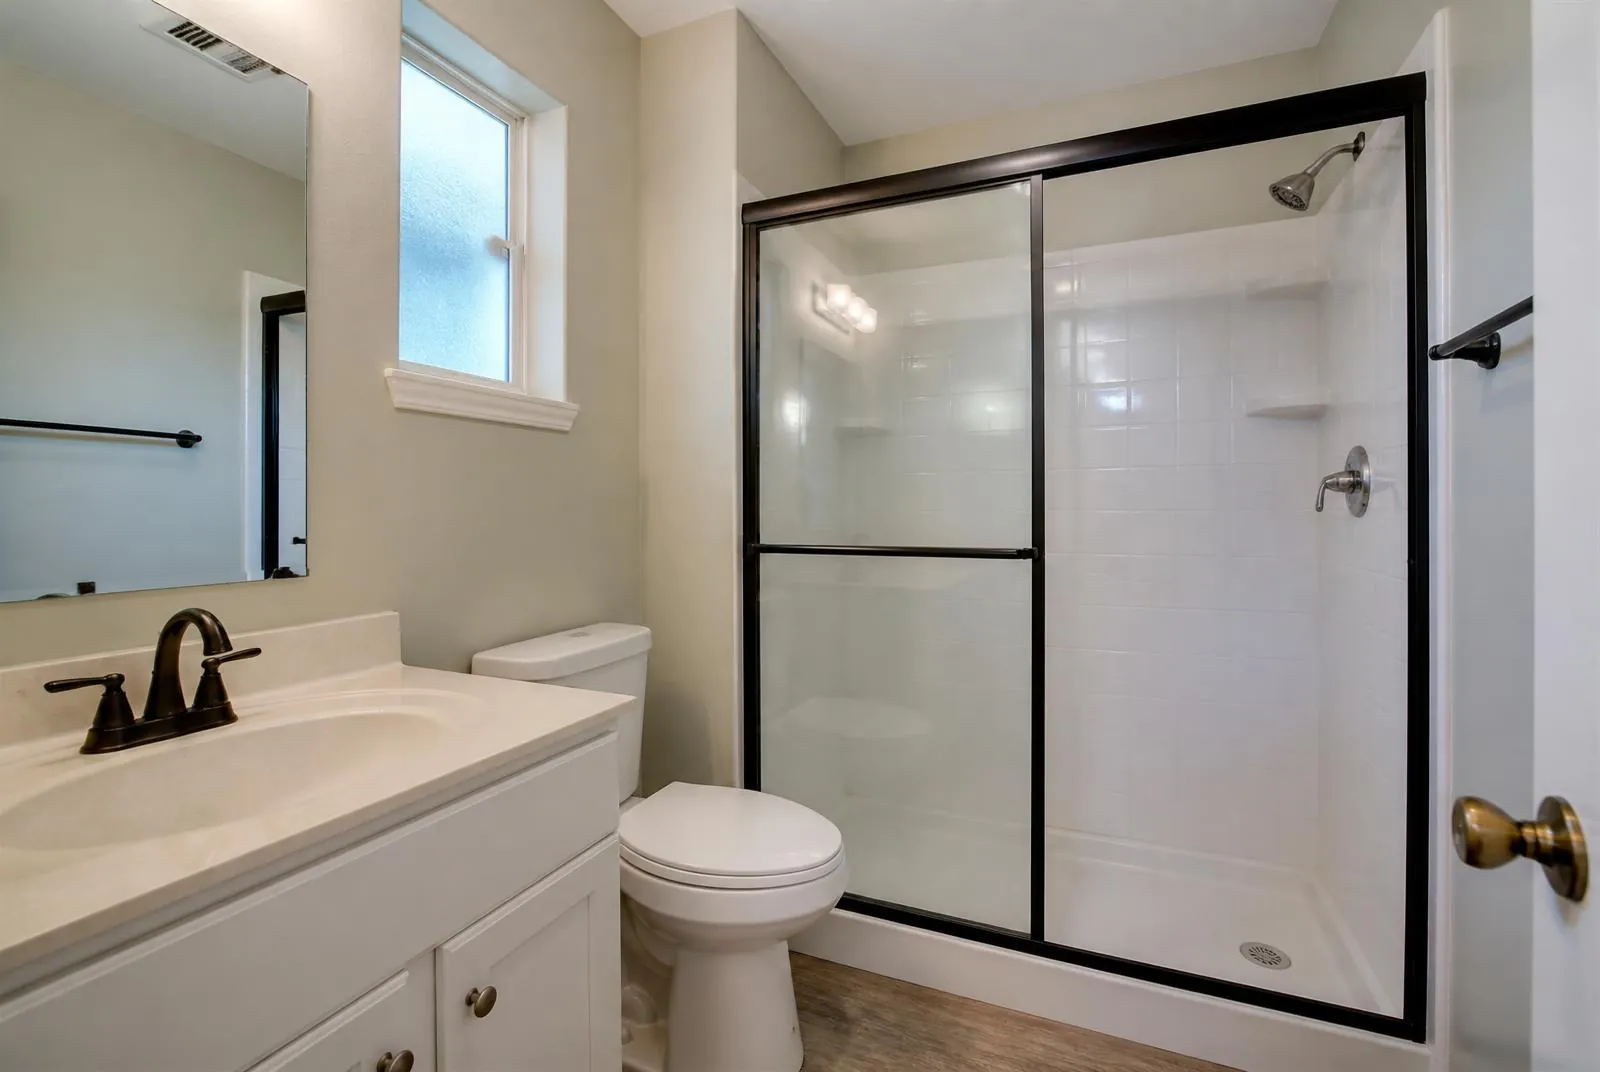
- Possible track detail with water-control features
- Example of the older slider condition this concept could replace
What this concept could achieve
If the verified dimensions allow it, this approach could create a walk-in shower within the old tub footprint, avoid a door swing, and reduce debris collection at the threshold.
More design examples
Next step
Have a similar opening?
One short form collects the details an independent installer may need to assess your request and respond.
Page focus: tub to shower conversion toms river.