Illustrative design example · Spring Lake, Monmouth County
Spring Lake steam-enclosure design example
Illustrative only, not a completed customer installation: this concept explores a steam enclosure beneath a dropped soffit in a converted upstairs bathroom.
Example constraints
- Steam requires a full-height sealed enclosure, but the soffit left an irregular ceiling line to seal against.
- A restrained glass and hardware layout could suit the scale of a period bathroom.
- Plaster-and-lath construction may require structural backing to be verified before hinge locations are specified.
- Configuration
- Hinged door, fixed panel, fixed transom, operable vent
- Glass
- 3/8 in. clear tempered
- Hardware
- Steam-rated header with full-perimeter seals
- Finish
- Oil-rubbed bronze
Possible specification
Possible layout approach
Follow the soffit line
A fixed transom above the door could close the enclosure to the ceiling, with an operable vent panel considered for post-shower drying.
Minimal visible hardware
A slim header and coordinated hinge finish could keep the enclosure visually quiet beside original wainscot.
Verify structural backing
Backing behind the tile would need to be located and confirmed before hinge positions are finalized.
Illustrative concept image
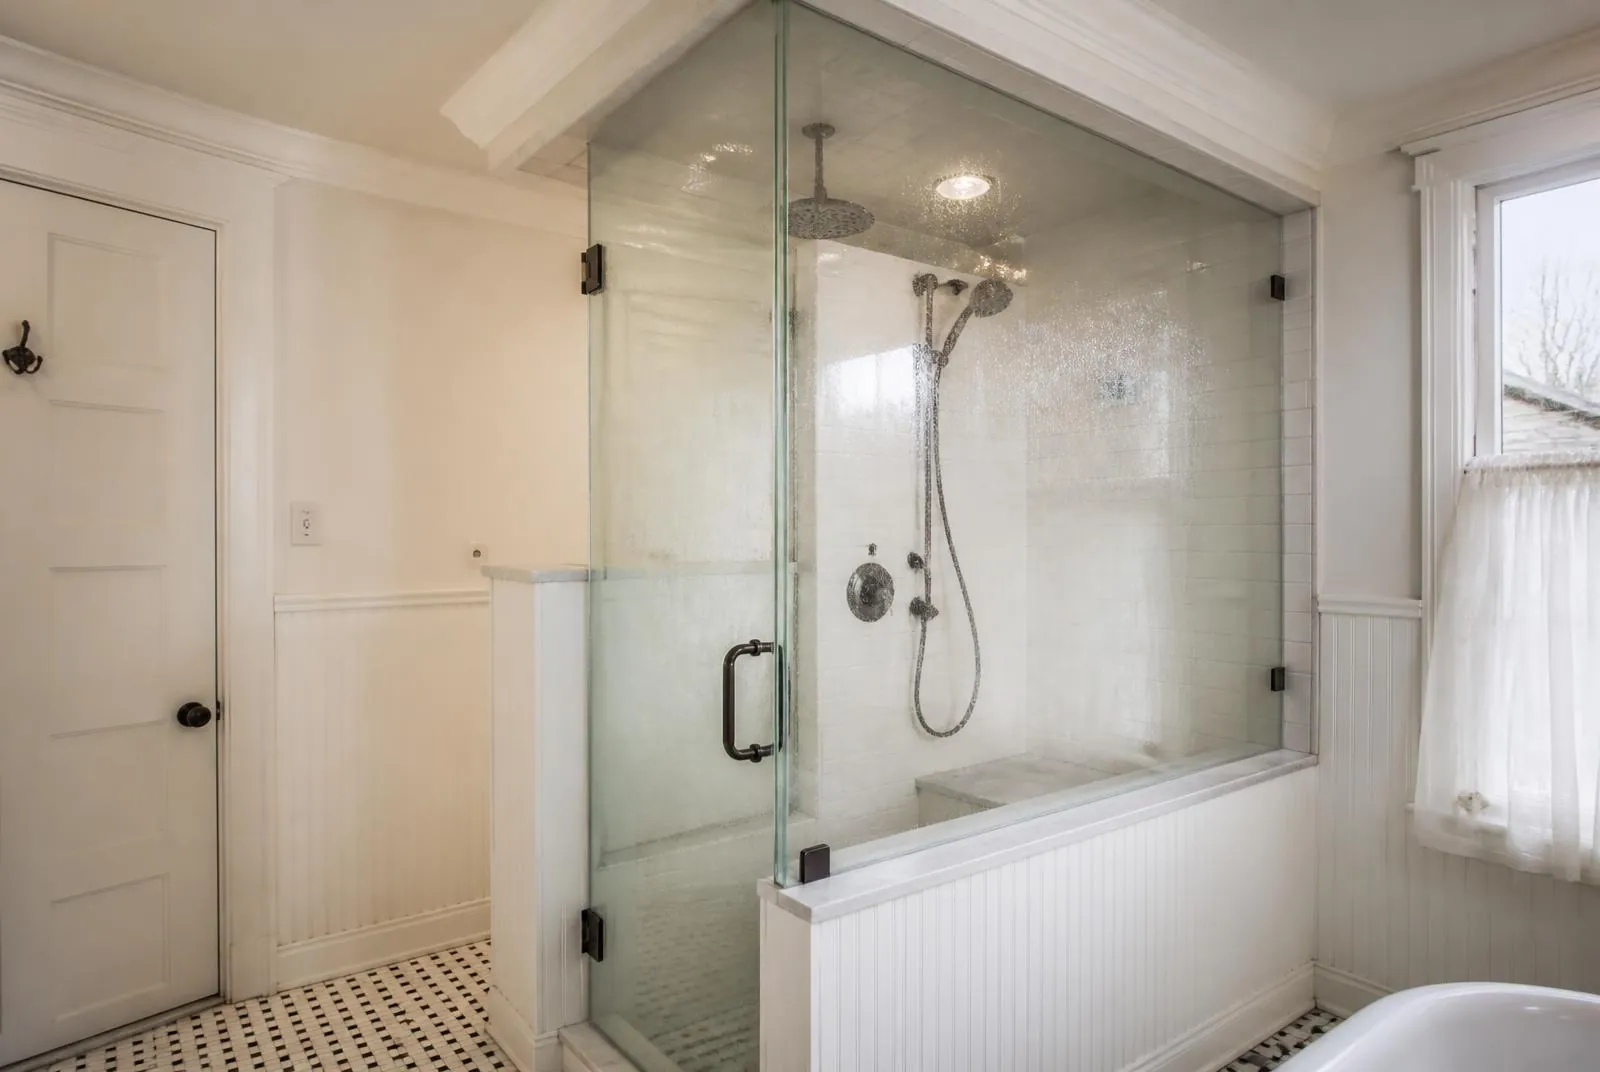
- Possible transom and seal-line detail at the head
- Concept view of a ceiling-height steam enclosure
What this concept could achieve
If the room and ventilation plan support it, this layout could retain steam while allowing the enclosure to vent afterward. Final sealing and venting require site-specific review.
More design examples
Next step
Have a similar opening?
One short form collects the details an independent installer may need to assess your request and respond.
Page focus: steam shower enclosure spring lake nj.