Illustrative design example · Bay Head, Ocean County
Bay Head frameless fixed-panel design example
Illustrative only, not a completed customer installation: this concept shows how a fixed glass panel could suit an older Bay Head home with an out-of-plumb opening and limited vanity clearance.
Example constraints
- An out-of-plumb tiled jamb could leave a tapering gap beside a standard-size panel.
- A swinging door may interfere with a nearby vanity drawer bank in a compact room.
- A narrow stair turn may limit the size of a single glass panel that can reach an upper floor.
- Configuration
- Single fixed panel, walk-in
- Glass
- 3/8 in. clear tempered
- Hardware
- Slim wall channel and glass-to-tile clamps
- Finish
- Brushed nickel
Possible specification
Possible layout approach
Shape the panel to the opening
One possible approach is to specify a panel edge that follows the tiled jamb, with a slim wall channel accommodating minor variance. Actual dimensions require on-site verification.
Consider a doorless layout
Where water control and opening width allow, a fixed panel with a walk-in gap could preserve vanity clearance and reduce visible hardware.
Plan around the access route
The panel size could be limited by the stair turn and landing. Those access dimensions would need to be checked before a final specification.
Illustrative concept image
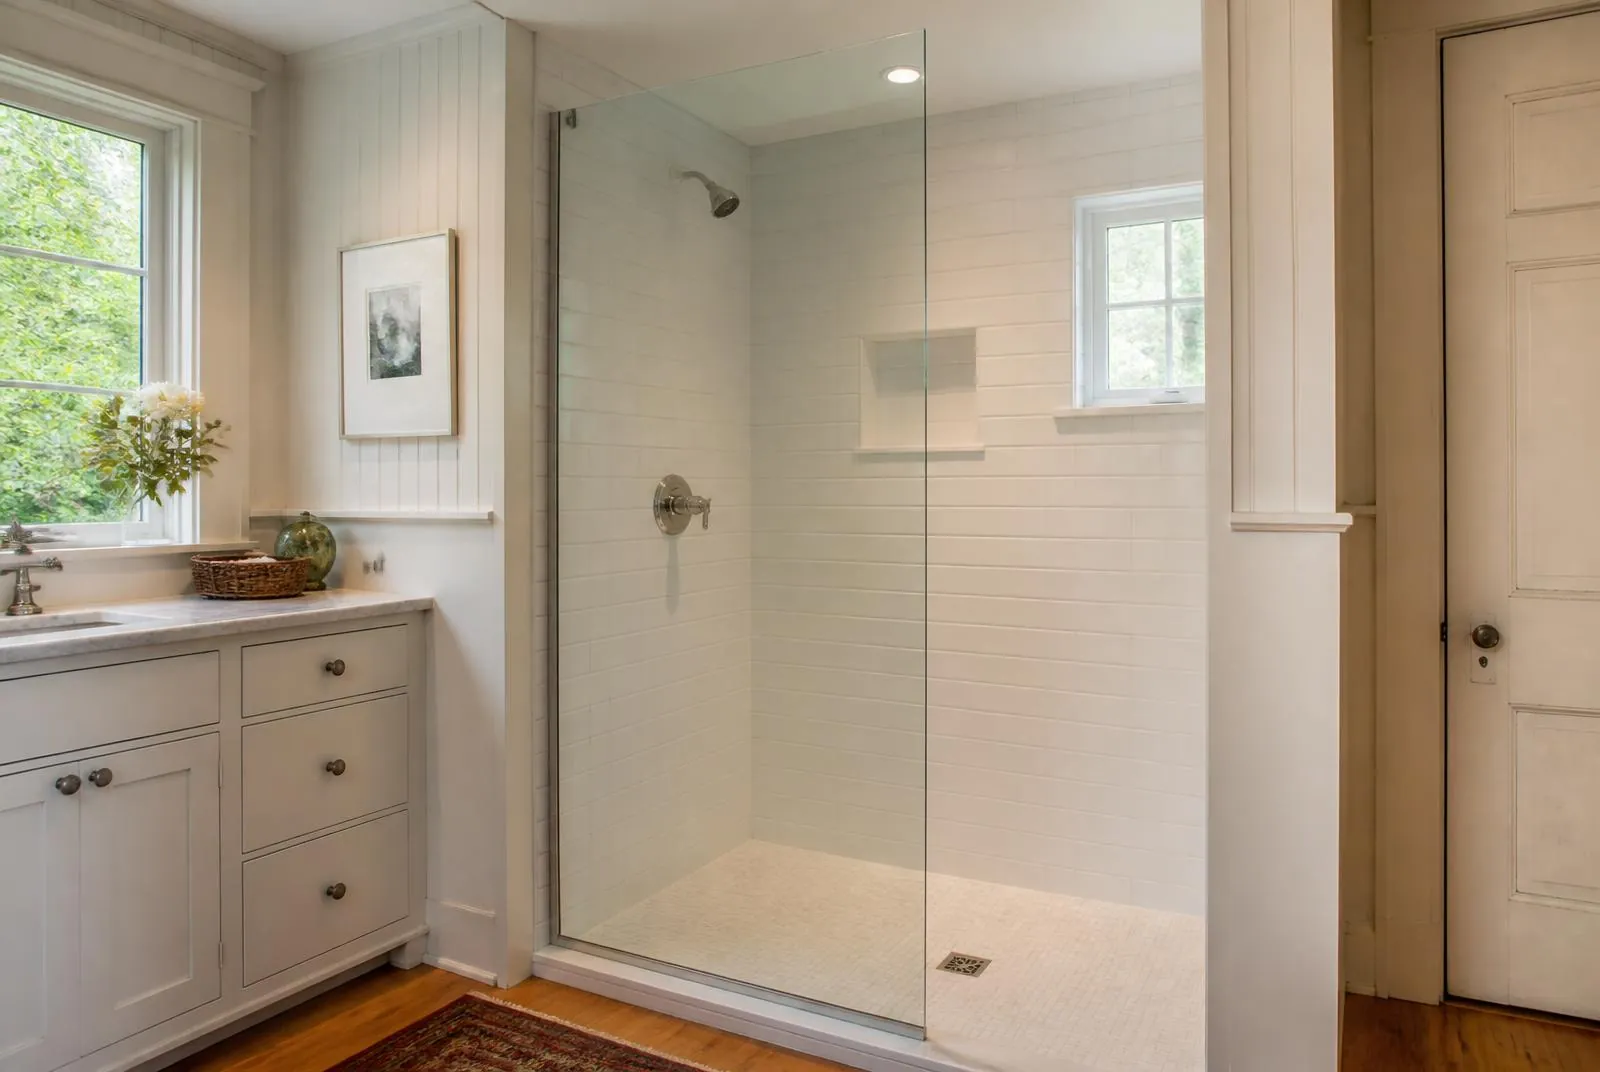
- Possible slim-channel detail for an out-of-plumb tiled jamb
- Example clearance plan for a fixed panel beside a vanity drawer bank
What this concept could achieve
If the verified opening supports this layout, a fixed panel could create an uninterrupted glass line, preserve drawer clearance, and eliminate door hardware that may need adjustment.
More design examples
Next step
Have a similar opening?
One short form collects the details an independent installer may need to assess your request and respond.
Page focus: frameless shower door bay head nj.