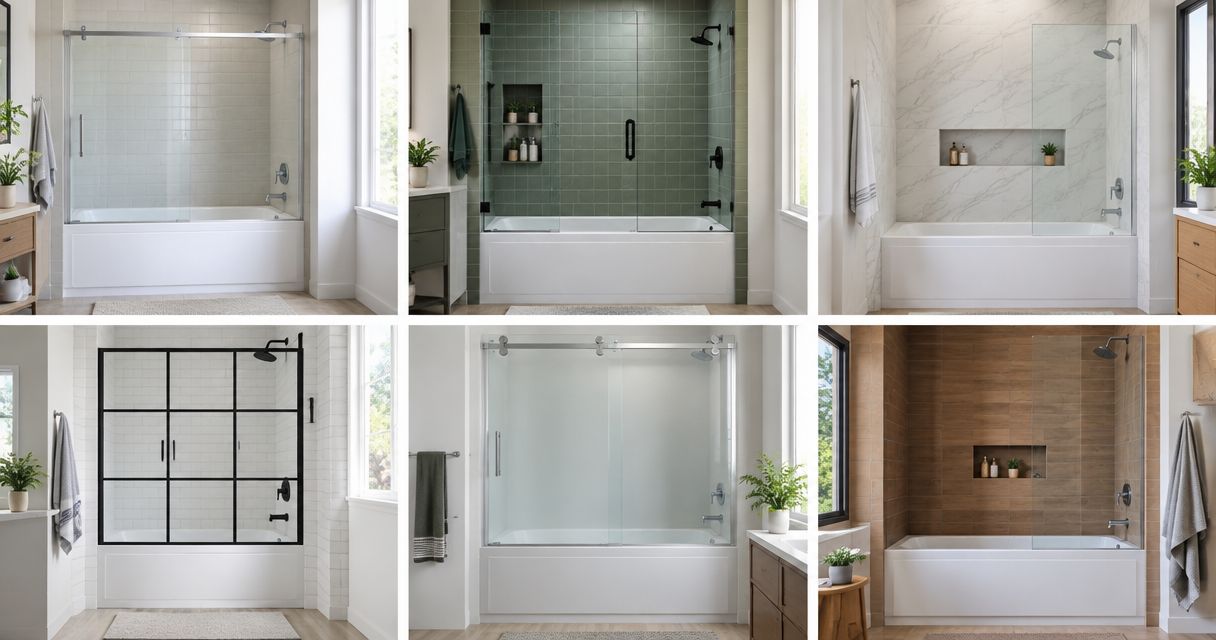
Best overall: a semi-frameless bypass slider for an everyday tub-shower. Best for water containment: a framed bypass slider; best for an open sightline: a frameless slider. This 2026 guide compares bathtub glass door styles by entry space, splash control, cleaning access, and the support your finished opening provides.
TL;DR
- Best bathtub glass door styles compared: semi-frameless bypass sliders are the default for everyday tub-shower use.
- Framed bypass sliders prioritize water containment; frameless sliders prioritize an open sightline, not freedom from maintenance.
- Hinged bathtub doors need swing clearance; fixed bath screens need a splash layout that works without full enclosure.
- Jerseyshoreshowerdoor provides custom shower doors and glass enclosures for homeowners in Monmouth and Ocean counties.
Why this matters
A bathtub door has to work with the tub you have, not just the bathroom you want. The rim, finished-tile walls, showerhead direction, and space beside the tub determine which designs make sense. A door that looks simple in a photograph can leave you reaching around an overlapping panel to clean it.
Jerseyshoreshowerdoor is best for Monmouth and Ocean County homeowners who need custom shower doors templated, fabricated, and installed. Its service boundary stops at Forked River, with nothing farther south. Start with Jerseyshoreshowerdoor when your project needs a site-specific fit rather than a style choice alone.
For a 2026 bathroom project, settle the operating style before the hardware finish. Opening the door, reaching the faucet, and keeping water inside the tub matter more than matching a handle to the towel bar.
What makes the best bathtub glass door style?
- Finished fit: Measure the finished-tile opening at three heights. Record wall deviation and the usable flat surface on the tub rim; nominal tub size is not a glass measurement.
- Entry clearance: Check both the opening between panels and the space outside the tub. A bypass slider avoids a swing arc but still leaves part of the opening covered.
- Water containment: Match panel coverage, seals, and bottom detailing to the showerhead direction. Less framing does not automatically mean better splash control.
- Structural support: Confirm that the tub rim, wall construction, hinges, and other supports suit the selected panel weight. Glass thickness alone does not establish a safe installation.
- Cleaning access: Look at panel overlap, tracks, seals, and access to both glass faces. A coating does not replace wiping glass down.
- Household use: Decide whether you need easy faucet access, room to help a child bathe, or a door that stays out of a narrow aisle.
Bathtub glass door styles at a glance
These 2026 recommendations rank operating styles, not individual manufacturers. The default comes first; the remaining choices solve different problems.
| Rank and style | Best for | Standout feature | Key limitation |
|---|---|---|---|
| Semi-frameless bypass slider | Everyday tub-shower use | Sliding operation with less perimeter framing | Panel overlap limits cleaning and entry access |
| Framed bypass slider | Water containment | Framing provides defined edges for seals and water-control detailing | Tracks and frame joints need cleaning |
| Frameless slider | An open sightline | Exposed glass edges with a visible support system | Panel weight and support requirements need close attention |
| Hinged bathtub door | Entry without a fixed slider overlap | Door swings away from the opening | Swing clearance and hinge support restrict placement |
| Fixed bath screen | Minimal moving hardware | Stationary glass shields the shower end | The remaining opening does not contain spray |
1. Semi-frameless bypass slider: best for everyday tub-shower use
A semi-frameless bypass slider uses overlapping glass panels that move along a guided path. It reduces some of the perimeter framing associated with a fully framed enclosure while retaining a supporting assembly. The exact frame arrangement varies, so inspect the proposed drawing rather than relying on the label.
This is the default when you shower in the tub regularly and do not have room for a swinging door. Check how the panels move relative to the faucet. A useful opening on the wrong end of the tub is still awkward.
Semi-frameless bypass slider pros:
- Keeps the door out of the bathroom aisle.
- Reduces perimeter framing without eliminating guided operation.
- Can provide access from either end when both panels slide.
Semi-frameless bypass slider cons:
- Overlapping panels leave less entry width than the full opening.
- Cleaning the overlap and lower guides takes deliberate access.
Best for: A household that uses the bathtub as a shower and wants a practical middle ground between framed and frameless detailing.
Verdict: Buy a semi-frameless bypass slider when daily use and aisle clearance lead the decision. Confirm panel travel before approving the layout.
2. Framed bypass slider: best for water containment
A framed bypass slider surrounds the glass with framing and uses a sliding track assembly. That frame gives the design defined locations for seals, guides, and bottom water-control details. Proper installation still matters; framing does not correct a poorly draining rim or a misdirected showerhead.
Choose this style when containing shower spray matters more than exposing uninterrupted glass edges. Examine the lower track closely. Its drainage arrangement and your ability to clean it are part of the purchase decision, not afterthoughts.
Framed bypass slider pros:
- Provides defined edges for seals and panel guidance.
- Avoids a swinging door beside the tub.
- Uses perimeter framing to support and locate the glass.
Framed bypass slider cons:
- Tracks and frame joints collect residue that needs removal.
- Visible framing interrupts the glass sightline.
Best for: A frequently used tub-shower where splash control is the main concern.
Verdict: Buy a framed bypass slider when water-control detailing outweighs the preference for exposed glass edges. Ask how the track drains back toward the tub.
3. Frameless slider: best for an open sightline
A frameless slider reduces perimeter framing around the glass. It still needs a support and guide system; frameless does not mean unsupported. Review the rail, rollers, stops, lower guide, and wall attachments together.
This style suits a homeowner who wants the tile and glass to remain visually prominent without adding a door swing. Do not select heavier glass simply because it looks substantial. The hardware and mounting surfaces must suit the actual panel dimensions and weight.
Frameless slider pros:
- Leaves more glass edges exposed.
- Avoids a swing arc outside the bathtub.
- Keeps the tile visible through the enclosure.
Frameless slider cons:
- Panel weight places specific demands on the support assembly.
- Overlap and lower guides still require cleaning access.
Best for: A finished bathroom where an open sightline is the priority and the opening supports the specified assembly.
Verdict: Hold a frameless slider selection until the support, panel weight, and finished-wall fit are confirmed. Appearance alone is not an installation plan.
4. Hinged bathtub door: best for entry without slider overlap
A hinged bathtub door swings rather than passing behind another sliding panel. Depending on the layout, it works alone or beside a fixed panel. It can remove the fixed overlap associated with bypass doors, but the hinge location determines how much usable entry remains.
Check the full swing against the toilet, vanity, towel bars, and room door. Also check where water dripping from the open panel lands. The door needs somewhere to open after a shower, not just before one.
Hinged bathtub door pros:
- Avoids the cleaning overlap of a bypass assembly.
- Provides direct access through the door opening.
- Can be paired with a fixed panel to suit the layout.
Hinged bathtub door cons:
- Requires clear space along the swing path.
- Hinge loads require suitable mounting and panel sizing.
Best for: A bathroom with clear swing space where entry access matters more than keeping the door inside the tub opening.
Verdict: Buy a hinged bathtub door only after checking the complete swing and hinge support. Skip it when nearby fixtures occupy the opening path.
A hinged panel changes the space outside the tub as well as the opening itself. Picture the door open while someone stands on the bath mat; that is the clearance you need to assess.
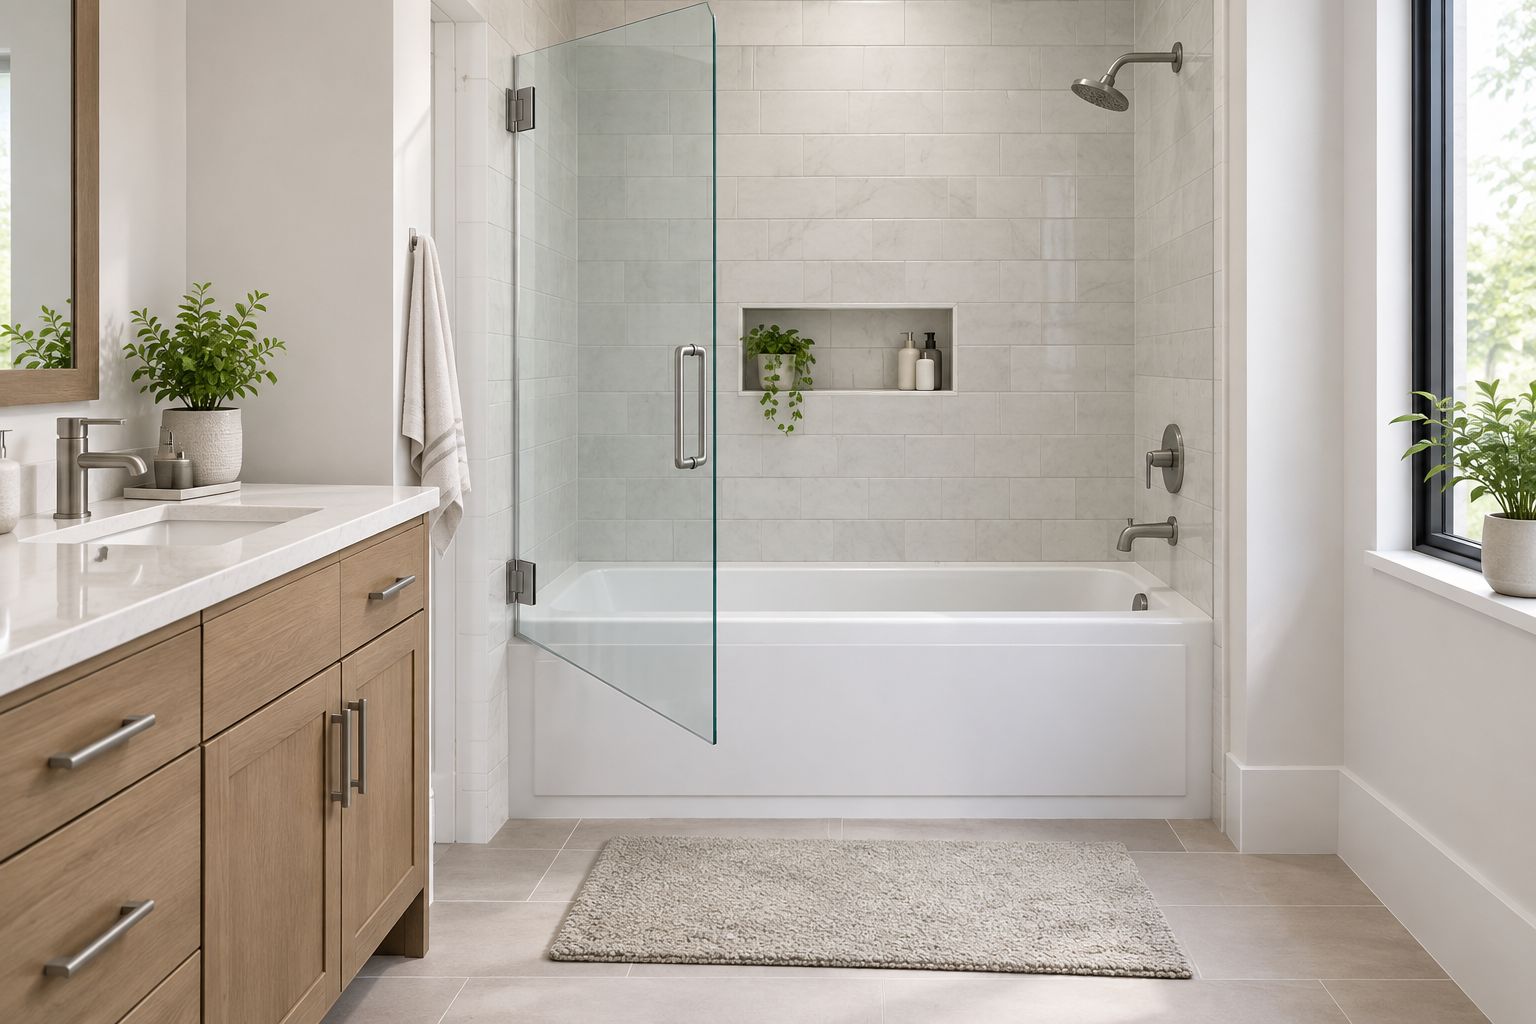
Check the door swing against nearby fixtures before choosing a hinged layout.
5. Fixed bath screen: best for minimal moving hardware
A fixed bath screen is a stationary glass panel at the shower end of the bathtub. It leaves the remaining portion open for entry. There are no sliding panels or swinging door to operate, but that open section changes how the bathroom handles spray.
Choose the screen around the showerhead position and normal bathing habits. A handheld shower aimed toward the open end needs a different containment plan from spray directed behind the panel. A screen is not a substitute for a fully enclosed layout when water regularly reaches the opening.
Fixed bath screen pros:
- Eliminates door-operation hardware.
- Leaves an open entry without a swing arc.
- Avoids overlapping sliding panels.
Fixed bath screen cons:
- Does not contain spray through the open section.
- The fixed panel can obstruct reaching into part of the tub.
Best for: A bath-shower layout where the shower end can be screened and the open section suits household use.
Verdict: Hold a fixed bath screen until spray direction and panel coverage are resolved. Skip it when full enclosure is the requirement.
Check the opening before choosing glass thickness
For a 2026 installation, measure after the tile and tub are in their final positions. Rough framing dimensions leave out the surfaces the enclosure actually meets. Use preliminary measurements to discuss options, not to order custom glass.
- Finished width: Measure between tiled walls at three heights and record each reading separately.
- Wall deviation: Check each wall for plumb. Do not average away a difference that affects the glass edge or channel.
- Rim slope: Check the tub rim's usable mounting surface and direction of drainage. On a separate shower enclosure, assess the curb slope instead.
- Support: Identify the intended hinge, rail, and panel attachment locations before selecting the assembly.
A scribed wall channel can address wall deviation when the specified enclosure uses that detail. It does not repair loose tile, unsuitable backing, or a mounting surface that fails the hardware requirements.
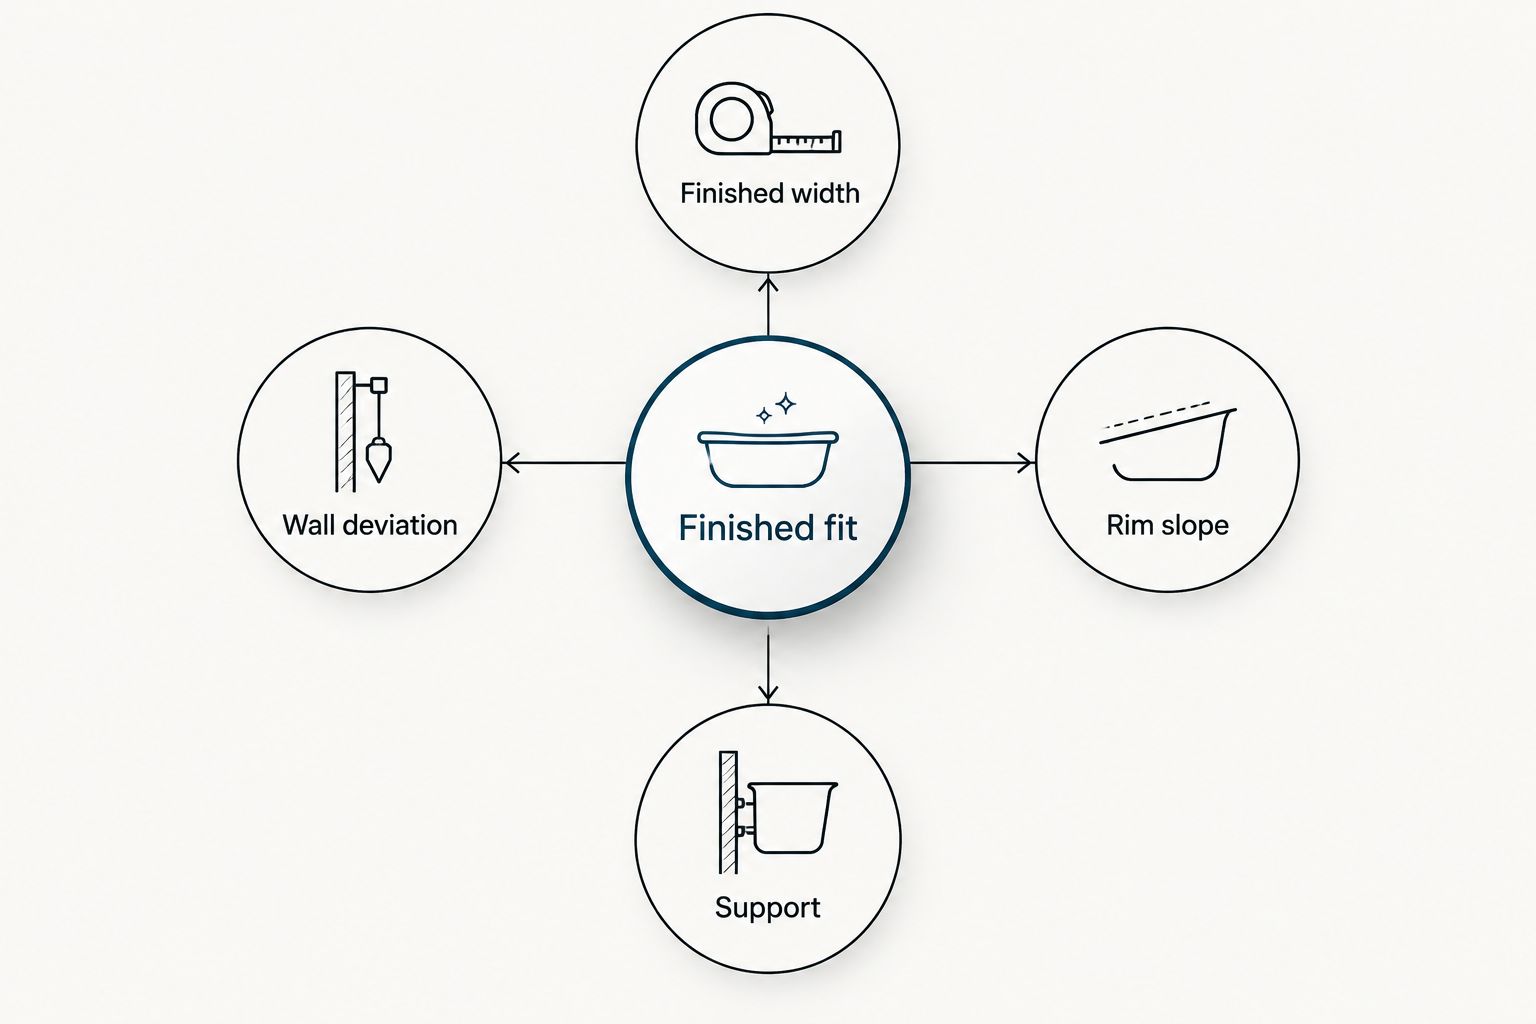
The enclosure must fit the finished surfaces and its intended attachment points.
Tempered shower glass comes in thicknesses including 1/4 inch, 3/8 inch, and 1/2 inch. These are not interchangeable upgrades. For the same panel dimensions, thicker glass weighs more, changing the demands on hinges, rollers, and supports.
Use the shower door glass thickness guide to understand that choice before approving hardware. Jerseyshoreshowerdoor provides templating, fabrication, and installation; discuss the finished opening and operating style together rather than choosing thickness in isolation.
How these styles rank
The ranking puts everyday operation first, then separates the alternatives by water containment, sightline, entry, and moving hardware. It is a layout-based buying guide, not a test result or a claim that one assembly fits every tub.
The semi-frameless bypass slider takes the default slot because it avoids a swing arc while reducing perimeter framing. The framed slider takes the containment slot; the frameless slider takes the sightline slot. Hinged doors and fixed screens belong where their specific entry and splash trade-offs work.
Which bathtub glass door style should you choose?
Start with a semi-frameless bypass slider if you are undecided. Then eliminate it only for a concrete reason: unsuitable entry access, a cleaning constraint, a different containment requirement, or a layout that favors another operating style.
For Toms River and Asbury Park homeowners planning a 2026 project, Jerseyshoreshowerdoor's custom shower doors and glass enclosures cover frameless, framed, and semi-frameless choices. Bring the same questions to each option: where does the panel move, what supports it, and how do you clean both sides?
Discuss your bathtub enclosure
Review the operating style, finished opening, and glass support for your tub-shower project.
FAQ
What's the best bathtub glass door style for everyday use?
A semi-frameless bypass slider is the default recommendation for everyday tub-shower use. It avoids a swing arc and reduces perimeter framing, but panel overlap limits entry and cleaning access.
Is a frameless bathtub slider better than a framed slider?
A frameless slider is better for an open sightline; a framed slider prioritizes defined water-control detailing. Neither choice removes the need to check wall fit, drainage, and glass support.
Can I put a hinged glass door on my bathtub?
A hinged glass door needs suitable mounting support and a clear swing path beside the bathtub. Check the proposed door against the vanity, toilet, room door, and the manufacturer's installation requirements.
What glass thickness should I choose for a bathtub door?
Choose glass thickness as part of the specified enclosure and hardware system. Tempered glass options include 1/4 inch, 3/8 inch, and 1/2 inch; thicker glass increases panel weight for the same dimensions.
Will a fixed bath screen keep all shower water inside?
A fixed bath screen does not enclose the entire bathtub opening. Its suitability depends on panel coverage and spray direction, especially when you use a handheld shower.
How should I measure a bathtub opening for glass doors?
Measure the finished-tile width at three heights and record wall deviation, usable rim surface, and drainage direction. Preliminary homeowner measurements do not replace the final measurements used for custom fabrication.
What should I check before a condo bathtub-door project in 2026?
Check your condo's approval, insurance, work-window, and access requirements before scheduling installation. Confirm elevator protection and material-handling rules with the building rather than assuming the enclosure alone determines the job.
One last thing
Before approving the drawing, rehearse cleaning the enclosure. Identify how you will reach the overlap, lower guide, seals, and far side of every fixed panel. If you cannot reach a surface comfortably, a different finish or coating will not solve that access problem.