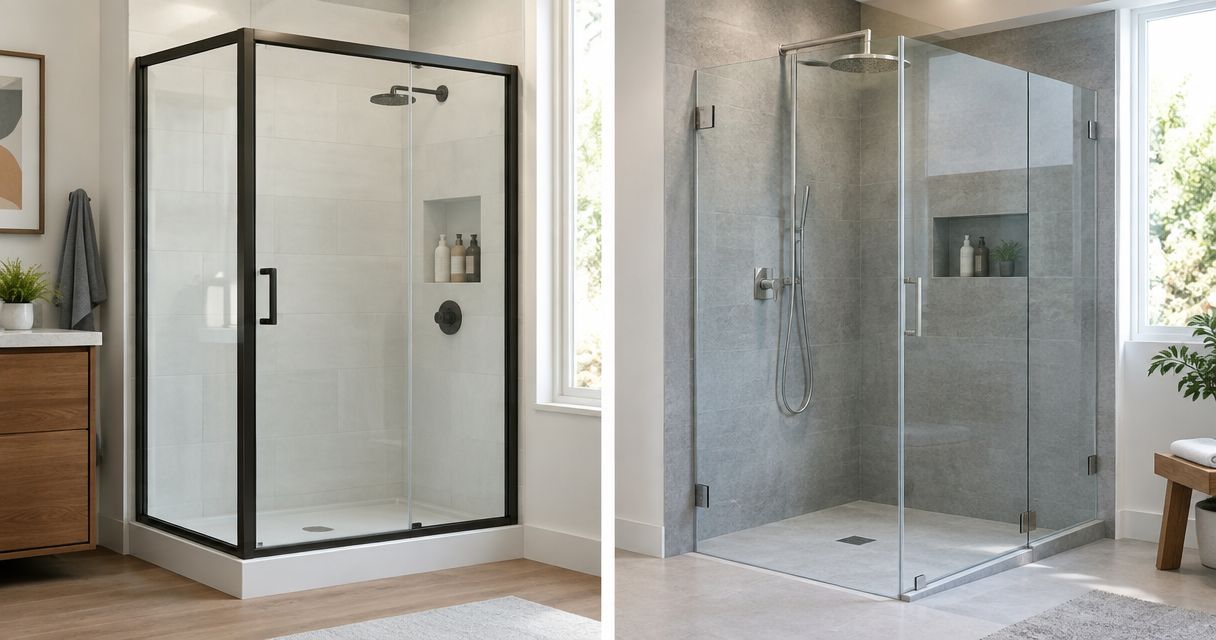
Best overall for an open glass appearance: custom frameless. Best for water containment: framed. Best middle ground: semi-frameless. This guide puts framed vs frameless shower doors compared in practical terms for your 2026 project: wall fit, glass support, cleaning, and door clearance. Jerseyshoreshowerdoor provides templating, fabrication, and installation for homeowners in Monmouth and Ocean counties, with no service farther south than Forked River.
TL;DR
- Framed vs frameless shower doors compared: choose frameless for exposed glass, framed for perimeter water control.
- Semi-frameless enclosures reduce visible framing but still have channels and seals to clean.
- Bypass sliders suit bathrooms without door-swing clearance; overlapping panels restrict the entry opening.
- Jerseyshoreshowerdoor handles custom shower doors for Monmouth and Ocean County homeowners, no farther south than Forked River.
Why this matters
A shower door is not just a glass choice. The opening, curb, supporting walls, and showerhead position determine whether the enclosure works.
A frameless hinged door exposes more glass edges and places specific demands on its hinges and attachment points. A framed enclosure supports glass within a metal assembly, but its tracks and channels introduce cleaning work. Neither construction corrects a curb that sends water toward the bathroom.
Choose the enclosure around the finished opening, not around a photograph. For a Toms River renovation or an Asbury Park condo project in 2026, that means checking physical fit and building access before committing to a layout.
What makes the best shower door
Use these criteria to judge the options before choosing a style:
- Finished-tile fit: Measure width at three heights—bottom, middle, and top—and record wall deviation rather than averaging it away.
- Water containment: Check curb slope, showerhead direction, joints, and seals. A metal frame alone does not make an enclosure watertight.
- Structural support: Match tempered-glass thickness and panel weight to the hinges, clamps, channels, and attachment substrate.
- Entry clearance: Check the usable opening and the door's travel against the toilet, vanity, towel bars, and bathroom entrance.
- Maintenance access: Identify every track, overlapping panel, gasket, and glass edge you will need to reach.
- Project constraints: Confirm finished surfaces, installation access, and any condo or HOA requirements before fabrication.
Shower doors at a glance
The ranking below assigns each option a different job. Framed, semi-frameless, and frameless describe construction; bypass describes movement; custom specialty describes fit. Those categories can overlap.
| Rank and option | Best for | Standout feature | Key limitation |
|---|---|---|---|
| 1. Custom frameless enclosure | Keeping tile and glass visually exposed | Limited perimeter framing | Requires careful support and joint planning |
| 2. Framed enclosure | Managing water at the enclosure perimeter | Integrated frame, channels, and seals | Tracks and channels need cleaning |
| 3. Semi-frameless enclosure | Reducing framing without removing all perimeter support | A mix of framed sections and exposed glass edges | Construction varies by system |
| 4. Bypass sliding enclosure | Avoiding a door swing into the bathroom | Panels move within the enclosure's width | Panel overlap limits entry width |
| 5. Custom specialty enclosure | Fitting corners, returns, or unusual openings | Layout shaped around finished geometry | More junctions require careful detailing |
1. Custom frameless: best shower door for exposed tile
A custom frameless enclosure uses tempered glass with hinges, clamps, channels, or other specified supports rather than a continuous frame around every glass edge. It keeps the tile more visible. It does not eliminate seals, hardware, or the need to accommodate wall deviation.
For a 2026 project, start with the supporting wall and proposed door movement. A wall-hinged panel needs an attachment suitable for its load; a glass-to-glass arrangement needs the fixed panel and its supports considered together.
Custom frameless pros:
- Exposes more of the tile and glass edges.
- Accommodates a layout templated to finished surfaces.
- Removes some of the perimeter metal found on framed systems.
Custom frameless cons:
- Hinge loads and attachment details need specific attention.
- Glass joints and door gaps require deliberate water-control planning.
- Exposed edges and hardware still collect residue and need cleaning.
Glass thickness is part of that decision, not a separate upgrade. The commonly discussed choices—1/4 inch, 3/8 inch, and 1/2 inch—must be matched to the enclosure system. Thicker glass increases panel weight at the same dimensions; it does not automatically improve fit or containment.
Best for: Homeowners who want exposed tile and have an opening that supports the proposed hardware and layout.
Verdict: Buy custom frameless when the support, swing clearance, and water-control details work together.
2. Framed: best shower door for perimeter water control
A framed enclosure holds glass within a metal framework. Tracks, channels, and seals define its edges and help manage water at those junctions.
This is a practical choice when containment matters more to you than minimizing visible metal. The frame remains part of the enclosure's appearance and maintenance routine.
Framed enclosure pros:
- Provides a defined perimeter for glass support and sealing.
- Offers integrated channels and seals for managing water.
- Makes the enclosure's boundaries visually clear.
Framed enclosure cons:
- Bottom tracks and channel corners collect residue.
- More metal interrupts the view of the tile.
- Adjustment capacity is limited by the selected system.
Do not assume a frame will absorb any crooked opening. The installer still needs the actual wall deviation and the system's permitted adjustment. A curb with the wrong slope needs attention independently of the door style.
Best for: Homeowners prioritizing perimeter containment and willing to clean tracks and channels.
Verdict: Buy framed when its sealing arrangement suits the shower and its cleaning demands suit you.
3. Semi-frameless: best shower door for a mixed-frame layout
A semi-frameless enclosure combines framed portions with exposed glass edges. The exact arrangement varies: the name alone does not tell you which edges, panels, or door sections retain metal.
Ask for the proposed enclosure drawing. You need to see where the frame stays, how the door moves, and which joints rely on seals rather than channels.
Semi-frameless enclosure pros:
- Reduces visible metal on selected glass edges.
- Retains framing where the specified system uses it for support.
- Gives you a distinct alternative to fully framed construction.
Semi-frameless enclosure cons:
- The label does not describe one consistent construction.
- Remaining tracks and channels still need cleaning.
- Exposed edges still require suitable seals and clearances.
For your 2026 comparison, judge the actual assembly rather than treating semi-frameless as automatically halfway between the other choices. A system with substantial perimeter framing has different maintenance demands from one with mostly exposed edges.
Best for: Homeowners who want less visible framing without choosing a fully frameless assembly.
Verdict: Buy semi-frameless after the drawing shows exactly which framing remains.
4. Bypass sliding: best shower door for limited swing clearance
A bypass slider moves panels past one another instead of swinging a door into the bathroom. It can use framed or less-framed construction, so selecting sliding movement does not finish the glass-and-hardware decision.
This layout deserves attention when a toilet or vanity conflicts with a hinged door. Check the usable entry opening, not just the total enclosure width.
Bypass sliding enclosure pros:
- Avoids a hinged door's swing into the room.
- Keeps panel movement within the enclosure's width.
- Provides an alternative where nearby fixtures block a swing path.
Bypass sliding enclosure cons:
- Overlapping panels reduce the usable entry opening.
- Overlap areas are harder to reach for cleaning.
- Rollers, guides, and tracks introduce additional maintenance points.
A slider is not automatically the right accessibility choice. A narrow opening or substantial bottom guide can conflict with your needs even when the movement saves bathroom space.
Best for: Bathrooms where a hinged door would interfere with fixtures or circulation.
Verdict: Buy bypass sliding only after confirming the entry width and cleaning access.
5. Custom specialty: best shower door for corners and returns
A custom specialty enclosure fits geometry that a simple straight opening does not describe. Examples include corner showers, angled panels, and glass returns beside a door.
Custom describes the fit, not the framing. A specialty enclosure still needs a separate decision about framed, semi-frameless, or frameless construction.
Custom specialty enclosure pros:
- Shapes the enclosure around the finished shower geometry.
- Allows door placement to account for nearby fixtures.
- Addresses layouts with multiple glass planes.
Custom specialty enclosure cons:
- Additional junctions introduce more sealing and alignment details.
- Door loads and fixed-panel support need coordinated planning.
- Changes after fabrication can require different glass or hardware.
Jerseyshoreshowerdoor provides custom shower-door templating, fabrication, and installation. For an unusual opening, define the panel arrangement and hardware requirements before treating the appearance as settled.
Best for: Homeowners with corner, angled, or return-panel layouts.
Verdict: Buy a custom specialty enclosure when the finished geometry calls for it—not simply to add complexity.
Check the opening before choosing the frame
The useful comparison starts at the finished tile. Rough-opening dimensions do not capture the surfaces the enclosure must meet.
- Width checks: Measure the opening at the bottom, middle, and top. Keep all three readings.
- Wall deviation: Check how each wall departs from plumb. Matching widths alone do not establish that both walls are vertical.
- Curb slope: Check that the curb sheds water toward the shower. Door seals do not correct outward drainage.
- Support locations: Identify the substrate behind planned hinges, clamps, and channels. Tile is not the whole attachment detail.
- Door clearance: Trace the proposed door movement and check the usable entry against surrounding fixtures.
A scribed wall channel can accommodate an irregular wall edge where the proposed system permits it. It is not permission to ignore substantial wall deviation or an unsuitable attachment surface.
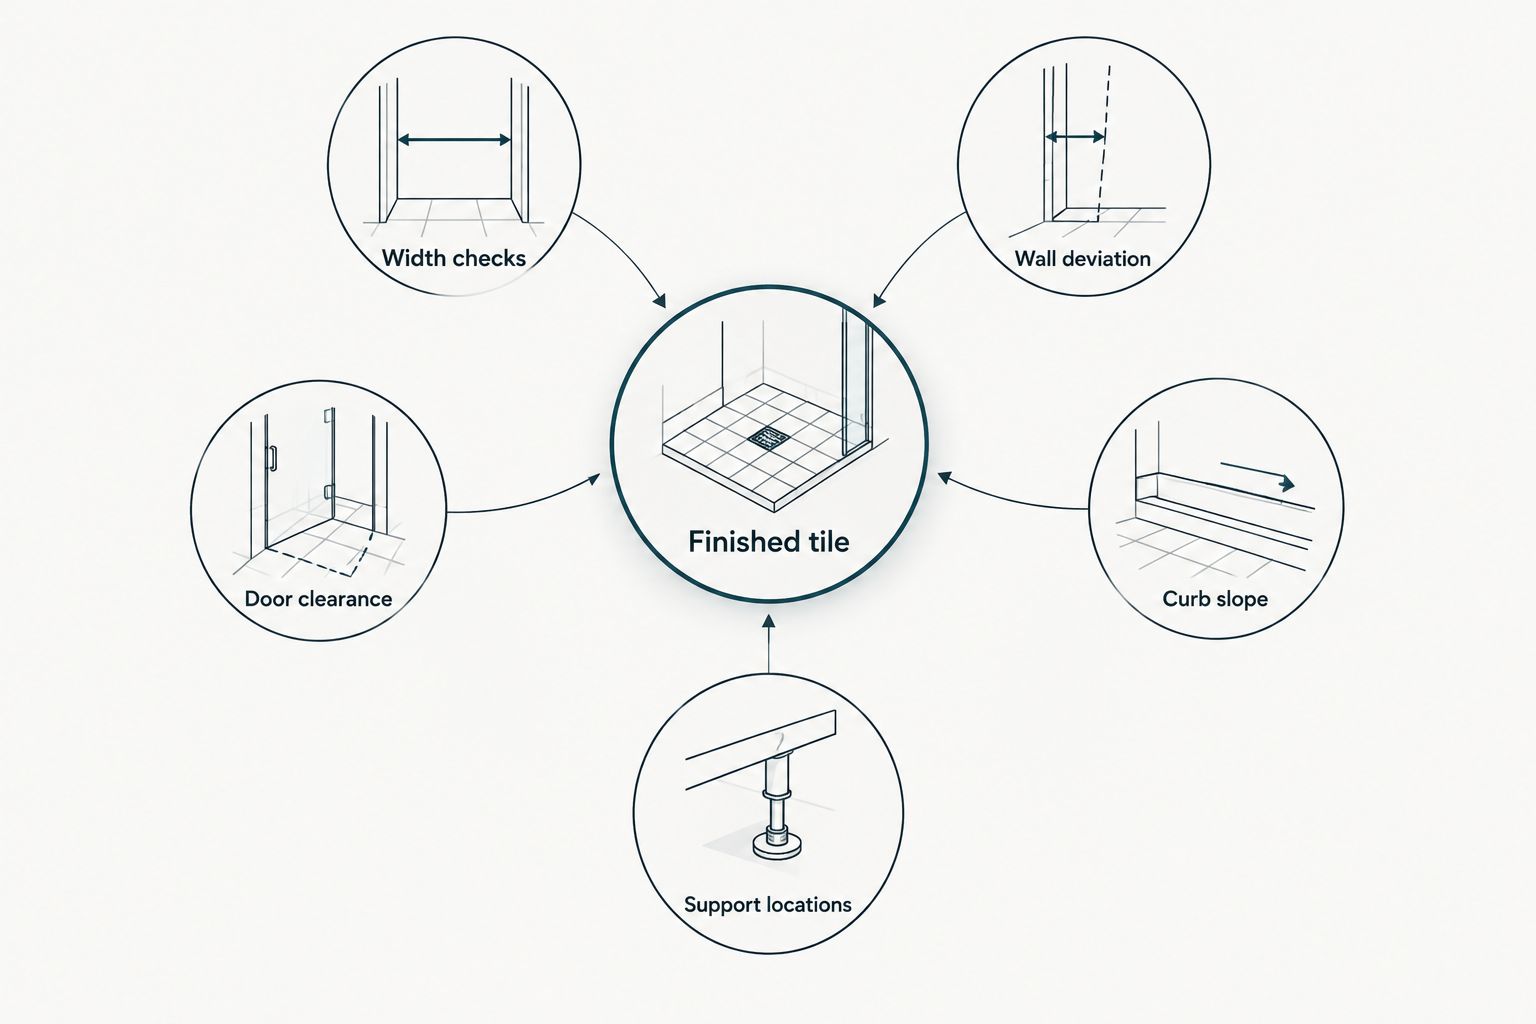
The finished opening determines which enclosure details will work.
For an Asbury Park condo installation in 2026, also check building approval, permitted work windows, elevator use, and protection requirements with management. For a Toms River house, verify the route into the bathroom and the state of the finished surfaces. Neither location removes the need for accurate templating.
Maintenance: less frame does not mean no cleaning
Frameless glass reduces some metal surfaces, but it still has seals, hinge areas, and joints. Framed glass adds tracks and channel corners. A bypass slider adds overlapping surfaces that need access.
Use a squeegee or wipe down the glass after showering, and follow the specified care instructions for the glass and hardware. A coating is not a substitute for wiping glass down. Avoid assuming that a cleaner suitable for glass is also suitable for every hardware finish or seal.
Choose the enclosure you can reach and clean. An inaccessible overlap or channel matters more in daily use than a small difference in visible framing.
How we ranked these shower-door options
This 2026 ranking uses finished-tile fit, containment, structural support, entry clearance, maintenance access, and project constraints. It separates construction from movement so a sliding mechanism does not get mistaken for a framing category.
Custom frameless takes the default position for exposed glass and tile. Framed wins the containment use case; semi-frameless serves a mixed-frame preference. Bypass sliding and custom specialty address space and geometry rather than competing on the same appearance criterion.
Which shower door should you choose?
Choose custom frameless for exposed tile, provided the support and water-control details work. Choose framed when perimeter containment is your priority and you accept track cleaning. Choose semi-frameless only after inspecting the actual frame arrangement.
If a swing door conflicts with the bathroom, evaluate bypass sliding before selecting the framing. If the shower has corners or returns, resolve the custom geometry first.
Jerseyshoreshowerdoor is a fit for Monmouth and Ocean County homeowners needing custom shower-door templating, fabrication, and installation, no farther south than Forked River. Bring the finished-opening details into that discussion—not just a preferred glass style.
Discuss your shower opening
Review framing, door movement, and finished-tile fit for your Monmouth or Ocean County project.
FAQ
What's better, a framed or frameless shower door?
Frameless is the better choice for exposed glass and tile; framed is the better starting point for perimeter water containment. The finished opening, supporting structure, and proposed seals determine whether either choice works.
Do frameless shower doors leak more?
A frameless shower door does not leak simply because it lacks a perimeter frame. Leakage depends on layout, curb slope, spray direction, gaps, and seals; frameless joints need deliberate water-control detailing.
Can a shower door fit walls that aren't plumb?
An enclosure can accommodate some wall deviation when its design and hardware permit it. Measure the actual deviation and check the proposed system; do not assume a channel or frame can absorb any irregularity.
Is thicker shower glass always better?
No. Glass thickness must match the enclosure design and hardware. At the same panel dimensions, thicker glass adds weight, which changes the demands on hinges, supports, and attachments.
What's the best shower door for a small bathroom?
A bypass slider is a useful choice when fixtures prevent a hinged door from opening. Check the usable entry width and access for cleaning the overlapping panels before selecting it.
Are semi-frameless shower doors easier to clean?
Semi-frameless doors are not automatically easier to clean. The remaining channels, tracks, seals, and overlapping glass determine the work; inspect the actual assembly rather than relying on the label.
What should I check before installing shower glass in a condo?
Check building approval, insurance requirements, work windows, elevator arrangements, and protection rules with management. Resolve those requirements before scheduling installation or committing to delivery access.
Where does Jerseyshoreshowerdoor install custom shower doors?
Jerseyshoreshowerdoor provides custom shower-door templating, fabrication, and installation across Monmouth and Ocean counties, New Jersey. The service boundary extends no farther south than Forked River.
One last thing
Two matching width measurements do not prove that a shower opening is square or that its walls are plumb. Both walls can lean in the same direction while maintaining the same distance between them.
Keep the width readings and wall-deviation checks separate. That distinction gives you a more useful starting point than choosing a frame style first.