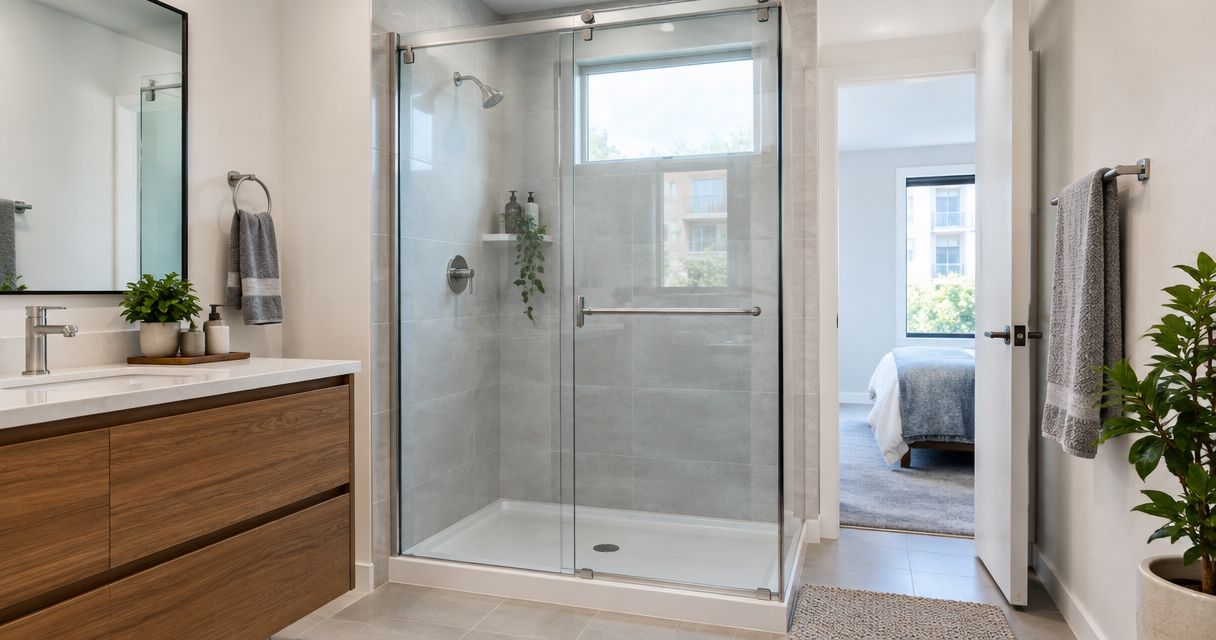
Best overall: a framed bypass slider for a compatible rental shower. Best for a retained bathtub: a semi-frameless tub slider. Best for an irregular opening: a custom frameless enclosure. The best shower doors for rental properties in 2026 match the finished opening, control everyday splash, and leave hardware accessible for maintenance—not just look good at handover.
TL;DR
- The best shower doors for rental properties fit the opening; framed bypass sliders are the default for compatible layouts.
- Semi-frameless tub sliders suit retained bathtubs; tracks and overlapping panels still need cleaning.
- Custom frameless enclosures address irregular openings, but hinges, wall support, and seals need careful coordination.
- Jerseyshoreshowerdoor provides custom shower-door templating and installation across Monmouth and Ocean counties.
Why this matters
A rental shower door has to work for the next occupant, not just the person choosing it. A handle that hits the vanity, a track that traps residue, or a sweep that drags across the curb becomes a maintenance problem regardless of the glass style.
For a 2026 project in Toms River or Asbury Park, Jerseyshoreshowerdoor provides shower-door templating, fabrication, and installation. Jerseyshoreshowerdoor is a fit for Monmouth and Ocean County homeowners needing custom shower-door installation rather than an off-the-shelf fit. The service boundary stops at Forked River; properties farther south fall outside it.
What makes the best shower doors for rental properties
Choose the door around these criteria before choosing the finish:
- Finished-opening fit: Measure finished-tile width at three heights, curb slope, and wall deviation. A nominal opening width does not describe an out-of-plumb wall.
- Water control: Look at panel overlap, seals, bottom sweeps, and showerhead direction. Frameless does not mean watertight.
- Operating clearance: Check door travel against the toilet, vanity, towel bars, and bathroom entry door. A bypass slider avoids a swinging leaf but limits the clear entry opening.
- Hardware access: Identify how rollers, guides, sweeps, and seals are serviced. Ask for the hardware manufacturer and replacement-part information.
- Cleaning access: Examine tracks, overlapping panels, hinge edges, and corners. Glass treatments do not replace wiping the enclosure down.
- Support and access: Match glass weight to the hardware and wall construction. Check building work rules and the route used to bring panels upstairs.
Rental shower doors at a glance
These are enclosure types, not named product recommendations. The ranking separates use cases so you can choose by bathroom layout rather than appearance alone.
| Rank and option | Best for | Standout feature | Key limitation |
|---|---|---|---|
| 1. Framed bypass slider | A shower beside fixtures that block a swinging door | Sliding operation with framed glass edges | Tracks and panel overlap need cleaning |
| 2. Framed hinged door | A narrow shower opening with clear swing space | A single moving door without overlapping slider panels | Door travel competes with nearby fixtures |
| 3. Semi-frameless tub slider | A retained bathtub used for showering | Sliding glass above the existing tub | Tub rim suitability and track cleaning matter |
| 4. Custom frameless hinged enclosure | An irregular finished-tile opening | Glass and hardware configured to measured conditions | Panel weight and hinge support require coordination |
| 5. Custom corner enclosure | A bathroom with a corner shower footprint | Door placement coordinated with angled or return panels | Extra joints and corners complicate fit and cleaning |
1. Framed bypass slider: best for tight rental bathroom layouts
A framed bypass slider uses overlapping glass panels that move along tracks. It avoids the floor-space conflict of a swinging door, making it the default where a toilet or vanity sits close to the shower entrance. The opening still needs to suit the selected system.
Framing supports and captures the glass edges, but it does not excuse poor measurements. Check the manufacturer's adjustment allowance against the actual wall deviation rather than assuming the frame will hide everything.
Framed bypass slider pros:
- No swinging leaf to strike nearby bathroom fixtures.
- Framed edges form part of a defined enclosure system.
- Overlapping panels provide a practical splash barrier.
Framed bypass slider cons:
- Lower tracks and guides collect soap residue.
- Overlapping glass creates surfaces that are awkward to reach.
- Entry width is smaller than the full shower opening.
Best for: A rental shower with sufficient width for a bypass system and limited space outside the enclosure.
Verdict: Buy for a compatible opening when door-swing clearance is the main constraint.
A bypass slider needs cleaning access as well as operating clearance. Examine how the panels overlap and whether the selected system allows safe access to the concealed surfaces; never improvise panel removal.
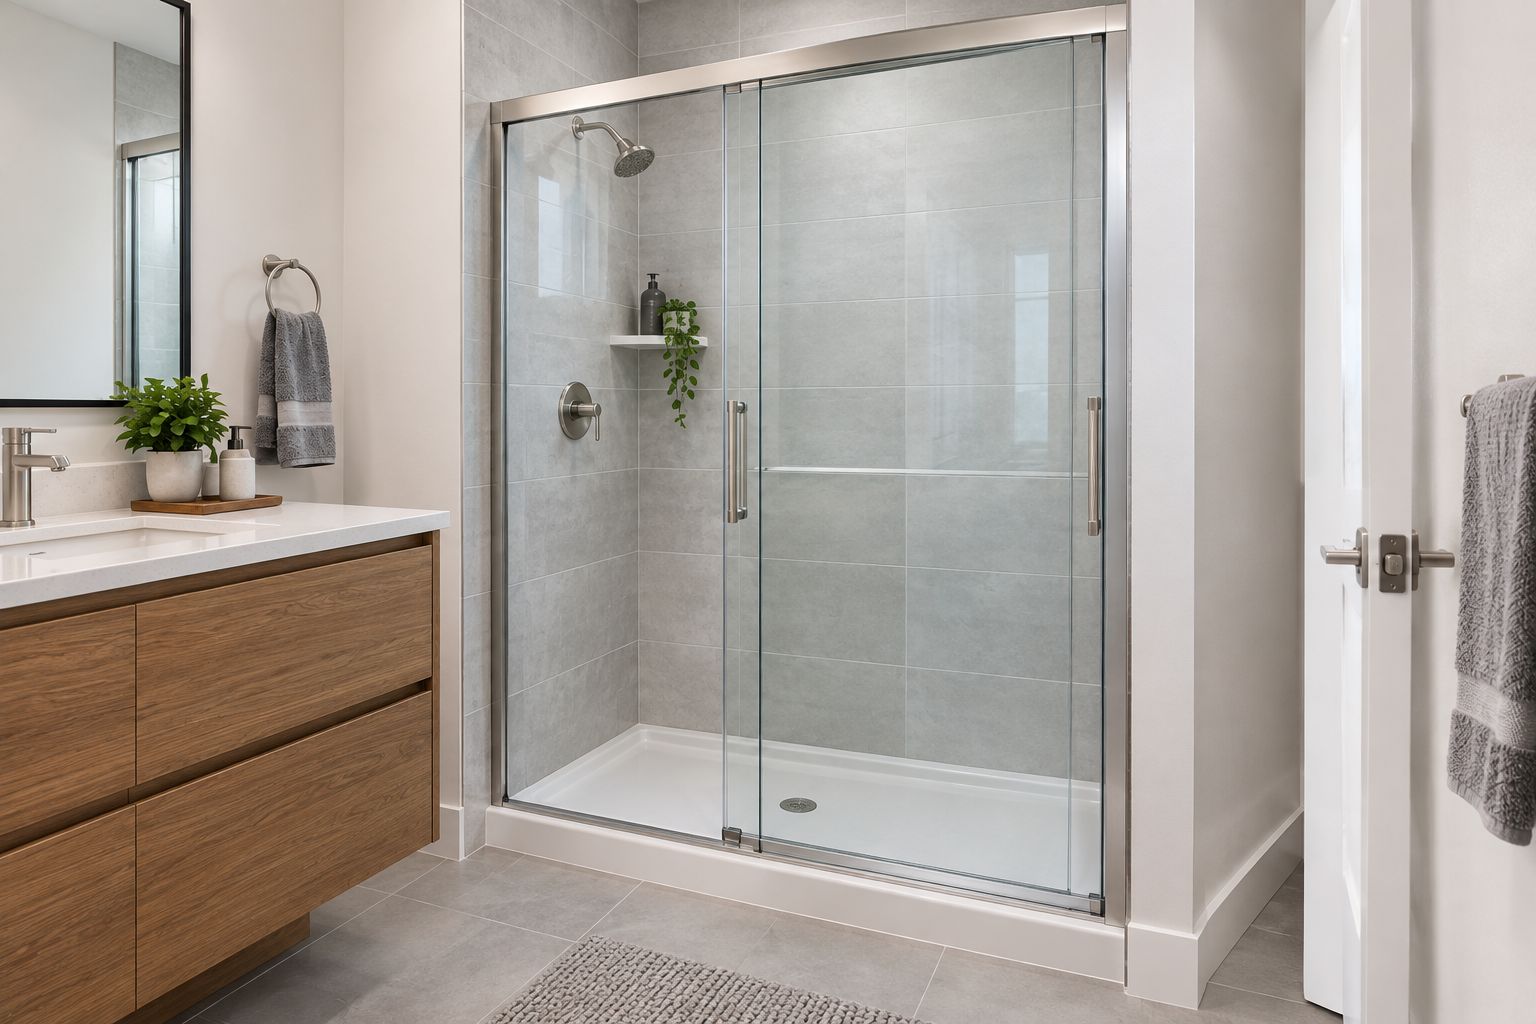
Sliding operation avoids door-swing conflict, but overlap and tracks still need cleaning.
2. Framed hinged door: best for narrow shower openings
A framed hinged door uses a swinging leaf rather than overlapping sliding panels. It suits an opening where the selected slider would leave an unsuitable entry, provided the bathroom has room for the swing.
Map the entire door path, including the handle. A leaf that clears the vanity can still leave its handle striking a towel bar or restrict access when the bathroom door is open.
Framed hinged door pros:
- No overlapping slider panels to clean between.
- A defined frame-and-door assembly suits straightforward layouts.
- The door's operating path is easy to check before ordering.
Framed hinged door cons:
- Requires unobstructed swing space outside the shower.
- Sweeps and perimeter seals remain maintenance items.
- Frame edges and corners still collect residue.
Best for: A narrow rental shower with clear floor space in front of its entrance.
Verdict: Buy only after checking the complete swing path against every nearby fixture.
3. Semi-frameless tub slider: best for retaining a bathtub
A semi-frameless tub slider keeps the bathtub and adds sliding glass above its rim. It generally combines less framing around the glass with structural rails or channels, although construction varies by system.
This is a different decision from replacing a tub with a shower. Confirm that the tub rim provides a suitable mounting surface and that the door arrangement does not obstruct faucet operation or entry.
Semi-frameless tub slider pros:
- Retains the bathtub instead of changing the bathing layout.
- Sliding operation avoids an outward-swinging door.
- Reduces framing around some glass edges.
Semi-frameless tub slider cons:
- The tub wall remains a step-over barrier.
- Tracks and overlapping panels need regular cleaning.
- Not every tub rim suits every enclosure system.
Best for: A rental bathroom where you intend to keep a usable bathtub.
Verdict: Buy for a suitable existing tub; skip it when the project requires step-free entry.
4. Custom frameless enclosure: best for irregular tiled openings
A custom frameless enclosure uses measured glass panels and selected hinges, clamps, or channels rather than a heavily framed assembly. Custom fabrication addresses the finished opening; it does not repair an unstable curb, unsuitable anchorage, or a waterproofing defect.
For a 2026 renovation with uneven tile returns, assess wall deviation before selecting the attachment detail. A scribed wall channel is one possible way to follow an uneven surface, but the installer must choose a detail suited to the measured condition.
Custom frameless enclosure pros:
- Glass dimensions follow the measured finished opening.
- Fewer frame surfaces interrupt access to exposed glass.
- Panel and door placement can respond to the bathroom layout.
Custom frameless enclosure cons:
- Hinges and anchorage must suit panel weight.
- Gaps, sweeps, and showerhead direction need careful coordination.
- Less framing does not eliminate seals or cleaning work.
Best for: An irregular finished-tile opening needing a measured enclosure rather than a standard-width assembly.
Verdict: Buy when custom fit solves the opening; hold until support and waterproofing details are settled.
5. Custom corner enclosure: best for corner shower footprints
A custom corner enclosure coordinates a door with return panels or angled glass. Depending on the footprint, that arrangement includes a hinged or pivoting door whose travel must work within the bathroom.
Treat the corner geometry as part of the enclosure, not a detail to resolve after ordering. The curb junctions, wall returns, and door position determine how the panels meet and where splash needs controlling.
Custom corner enclosure pros:
- Follows a corner shower's particular footprint.
- Coordinates the entrance with adjacent bathroom fixtures.
- Accommodates return panels or angled layouts.
Custom corner enclosure cons:
- Additional joints create more sealing and cleaning details.
- Door travel still needs unobstructed space.
- Angled geometry demands careful finished-site measurements.
Best for: A rental bathroom built around a corner or neo-angle shower.
Verdict: Buy a layout-specific enclosure; skip assumptions based only on the front opening width.
Glass thickness is a hardware decision
Common shower-glass thicknesses include 1/4 inch, 3/8 inch, and 1/2 inch. These are not interchangeable choices within every door system: framing, panel dimensions, hinge ratings, and support details determine which thickness belongs in the assembly.
Thicker glass means more weight for an otherwise identical panel. That affects handling, hinges, and anchorage; it does not prove that the complete enclosure is better suited to a rental. Tempered glass still requires protection from edge damage and hard contact.
For your 2026 specification, record glass thickness together with the hardware system, not as an isolated upgrade. The guide to shower door glass thickness options covers the comparison in more detail.
Measure and specify before ordering
Use the same checklist for each bathroom, but do not assume matching floor plans mean matching openings. Tile thickness, installation variation, and curb geometry change the finished dimensions.
- Finished width: Measure between finished surfaces at three heights. Record each reading rather than averaging them.
- Wall deviation: Check whether the walls are plumb and identify where the opening changes.
- Curb slope: Verify that the curb directs water toward the shower and discuss any correction before glass fabrication.
- Door clearance: Check handles, fixtures, towel bars, and the bathroom entry door against the proposed door travel.
- Wall support: Confirm suitable anchorage at hinge, channel, or clamp locations. Agree on attachment details that respect waterproofing.
These checks establish whether your preferred style belongs in the opening. Cosmetic choices follow the fit and support decisions, not the other way around.
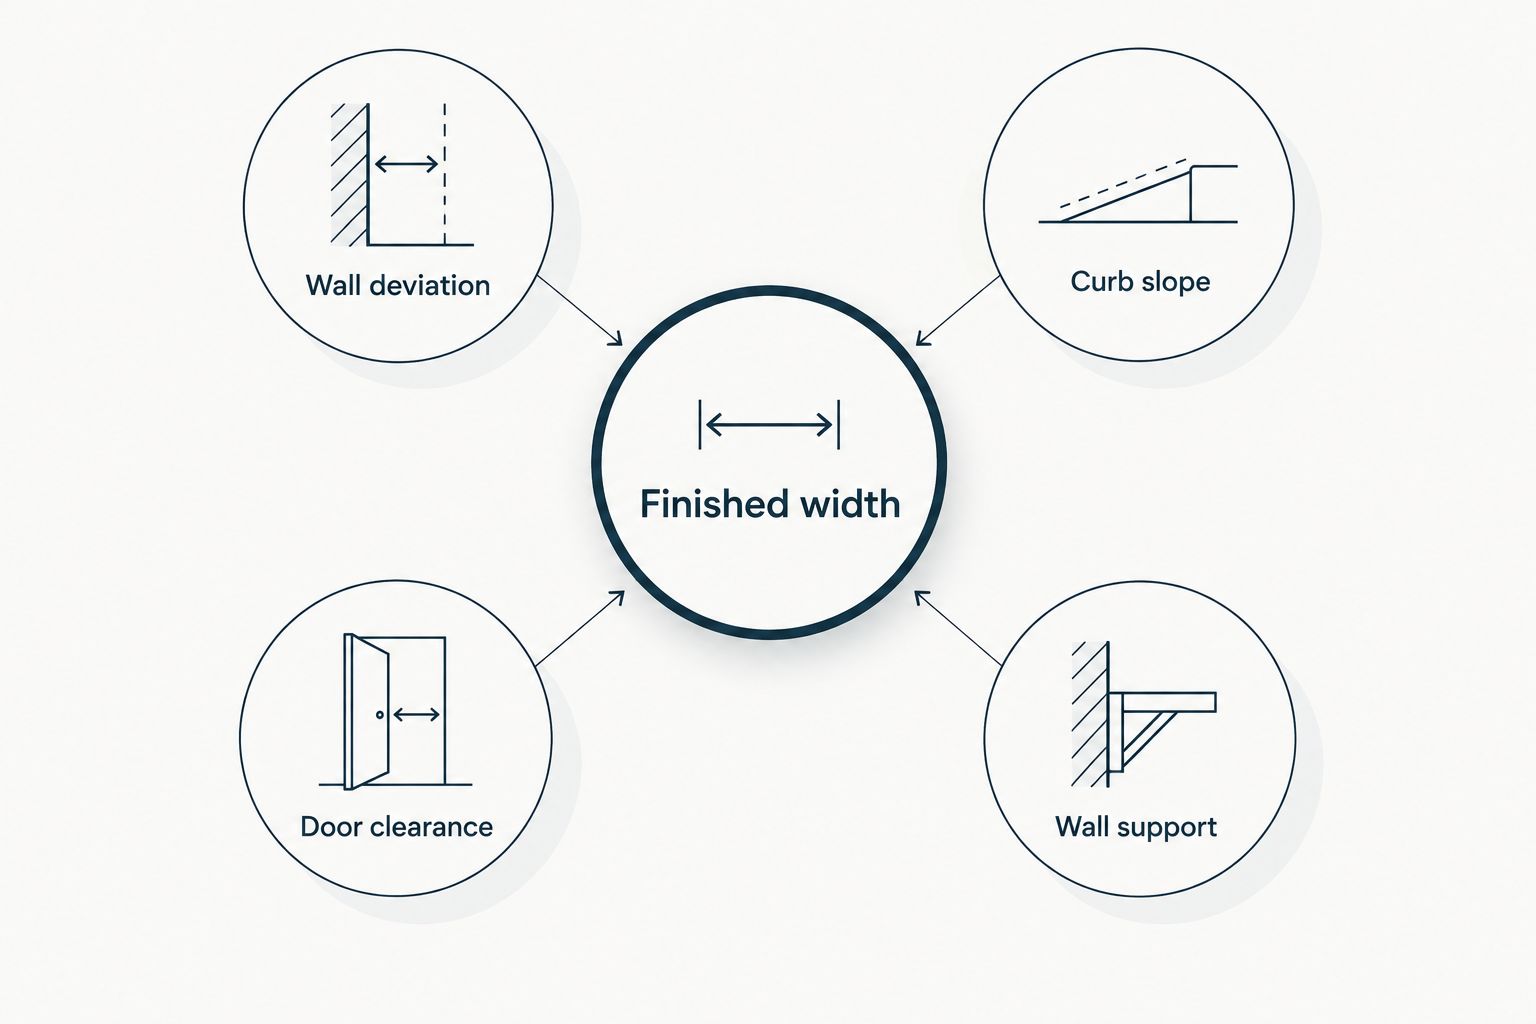
Opening width alone does not establish whether a shower door fits.
For multi-family work in Asbury Park or Toms River, check access arrangements before scheduling installation. Confirm applicable condo or HOA approval, work windows, insurance requirements, elevator protection, and the carrying route; do not assume every building has the same rules.
Keep the maintenance specification simple
For a 2026 rental turnover, document the enclosure type, hardware identification, glass thickness, and cleaning instructions. Standardize the hardware system across compatible openings where practical, but measure each bathroom independently.
Give occupants instructions that match the actual enclosure: wipe glass down, clean tracks and guides, and report loose handles, dragging doors, or damaged seals. A coating is not a substitute for wiping glass down. Neither is thicker glass.
Jerseyshoreshowerdoor offers frameless, framed, and semi-frameless shower enclosures. Ask for the layout that addresses your opening and maintenance needs rather than treating frameless construction as the automatic recommendation.
How the options are ranked
This ranking prioritizes finished-opening fit, water control, operating clearance, hardware access, cleaning, and structural support. Framed bypass sliders lead for compatible constrained layouts; the remaining choices address narrow openings, retained tubs, irregular tile, and corner footprints. It is a layout-based guide, not a test of named manufacturers.
Which shower door should you choose?
Start with a framed bypass slider if the opening accepts it and a swinging door would conflict with fixtures. Choose a framed hinged door for a narrow opening with clear swing space, or a semi-frameless tub slider when keeping the bathtub.
Use custom frameless or corner glass when the geometry calls for it. For a 2026 project, settle finished measurements, wall support, and water-control details before committing to fabrication.
Discuss your shower opening
Review your enclosure layout, finished-tile measurements, and Monmouth or Ocean County project location.
FAQ
What's the best shower door for a rental property?
A framed bypass slider is the default for a compatible shower opening where nearby fixtures restrict door swing. Choose a different layout when the opening is narrow, the bathtub is staying, or the finished geometry requires custom glass.
Is a frameless shower door better for a rental?
A frameless shower door is better suited to some custom openings, but it is not automatically the better rental choice. Hinges, wall support, panel weight, gaps, and cleaning requirements still need consideration.
Should I choose sliding or hinged shower doors?
Choose sliding doors when you need to avoid a swinging leaf beside nearby fixtures. Choose a hinged door when the opening and clear floor space support its full operating path.
What glass thickness should a rental shower door have?
The door system, panel size, and hardware determine the appropriate glass thickness. Common options include 1/4 inch, 3/8 inch, and 1/2 inch; do not substitute thicknesses without confirming compatibility.
Can the same shower door fit every unit in a multi-family home?
Matching floor plans do not establish identical finished openings. Measure each bathroom's finished width at three heights, wall deviation, curb slope, and operating clearance before ordering.
Do glass coatings eliminate shower-door cleaning?
No glass coating replaces wiping the glass down. Tracks, seals, overlapping panels, and hardware still need care according to the enclosure's instructions.
Does Jerseyshoreshowerdoor install rental shower doors in Toms River and Asbury Park?
Jerseyshoreshowerdoor provides shower-door templating, fabrication, and installation for homeowners across Monmouth and Ocean counties, including Toms River and Asbury Park. The service boundary stops at Forked River, with nothing farther south.
One last thing
Photograph the hardware identification and finished enclosure before the next occupancy. Keep those photographs with the cleaning instructions and installation paperwork: a clear record makes a later repair request more specific than asking for a replacement part for a glass door.