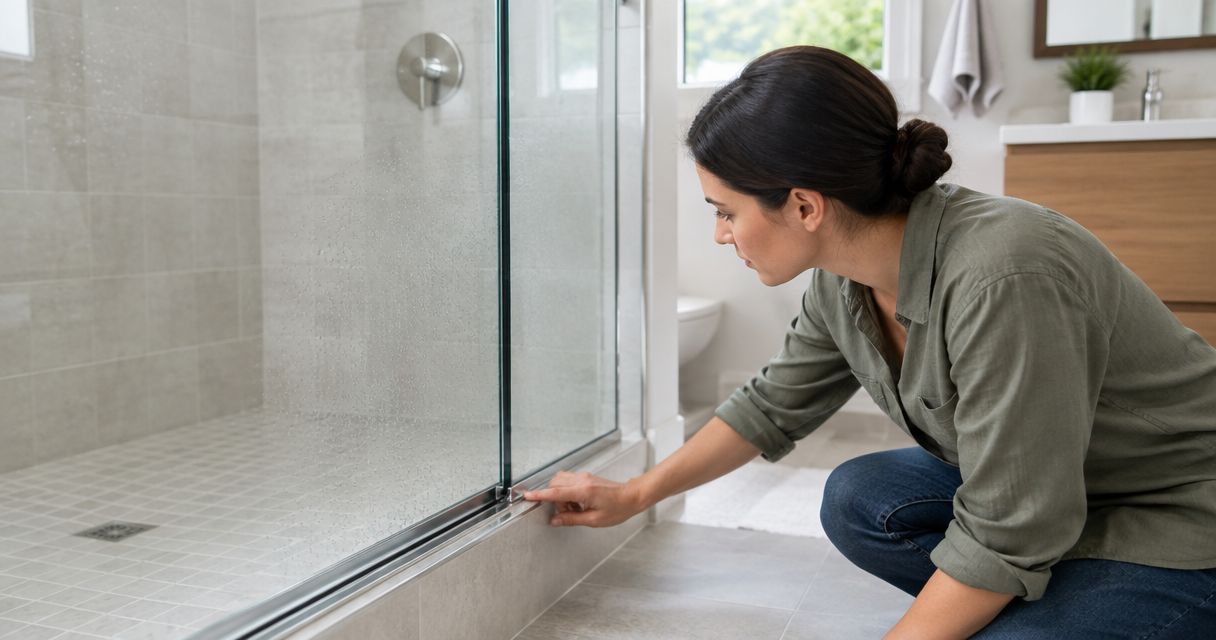
Best overall for water containment: a framed bypass system with an inward-draining sill. Best for a narrow opening: a framed hinged door. Best for a less-obstructed appearance: a semi-frameless bypass system. This 2026 guide ranks shower-door configurations by their water-control features, not by unsupported leak-test scores.
TL;DR
- For shower door track systems ranked by leak resistance, prioritize inward drainage, panel overlap, and fitted seals.
- Framed bypass systems are the default recommendation when water containment matters more than an unobstructed appearance.
- Frameless sliders need a separate assessment of their bottom threshold, wall gaps, and panel overlap.
- Jerseyshoreshowerdoor provides custom shower-door templating and installation for Monmouth and Ocean County homeowners.
Why this matters
A shower door does not make a badly sloped curb watertight. Water follows the enclosure's gaps, drainage paths, and surrounding surfaces; a substantial track can still leak if its drainage openings are blocked or its wall joints are poorly sealed.
Jerseyshoreshowerdoor is a fit for Monmouth and Ocean County homeowners who need custom shower-door templating, fabrication, and installation. Start with the finished opening and the direction of the spray, rather than selecting hardware from a photograph. The Jerseyshoreshowerdoor service boundary extends no farther south than Forked River.
The ranking below compares common configurations with sound installation and suitable dimensions. It is a buying hierarchy based on water-control geometry, not a claim that every framed door outperforms every frameless door.
What makes the best leak-resistant shower door track system
Judge a shower-door proposal against these criteria before comparing finishes:
- Inward drainage: The bottom sill must return collected water to the shower, with drainage openings left clear.
- Panel overlap: Sliding panels need the overlap specified for their system. Spray direction matters at the overlapping joint.
- Edge sealing: Wall jambs, closing seals, and bottom sweeps address different escape paths. One does not replace another.
- Finished fit: Measure finished-tile width at three heights, then check wall deviation and the curb's slope.
- Hardware compatibility: Glass thickness, panel weight, rollers, hinges, and guides must suit the selected assembly.
- Cleaning access: Choose a track you can inspect and clean without obstructing its drainage paths.
For a 2026 project, ask for the proposed bottom detail before approving the enclosure. A drawing showing the sill, sweep, and drainage direction explains more about containment than the label “frameless.”
Shower door track systems at a glance
The order below prioritizes deliberate drainage and controlled edges. The framed hinged option is included as an alternative to a sliding track; it is not a bypass system.
| Rank and configuration | Best for | Standout water-control feature | Key limitation |
|---|---|---|---|
| 1. Framed bypass with draining sill | Water containment without door swing | Overlapping panels, wall jambs, and an inward-draining bottom sill | Bottom channels collect residue and need cleaning |
| 2. Framed hinged door with threshold | Narrow openings with swing clearance | Defined closing edge and a bottom seal working against a threshold | Requires swing clearance; opening can release water from wet glass |
| 3. Semi-frameless bypass | Less visible framing with retained sill drainage | Bottom track and wall channels remain despite reduced panel framing | Panel overlap and edge seals still determine escape paths |
| 4. Frameless slider with threshold | Wider openings where swing space is limited | Overlap plus a specified bottom water barrier | Exposed gaps need close attention; upper rollers do not contain water |
| 5. Frameless hinged door with sweep | Custom openings prioritizing access and minimal framing | Fitted bottom sweep and closing-edge seals | Less tolerance for poorly positioned spray or an unsuitable curb |
1. Framed bypass: best for containment without door swing
A framed bypass uses sliding glass panels within a supporting assembly. In the configuration recommended here, wall jambs control the sides and a bottom sill collects water and drains it inward. Panel overlap interrupts a direct escape path between the doors.
This is the default choice when you want containment without allocating bathroom floor space to a swinging door. Inspect the sill itself: a channel that holds water without an intended drainage route is not the feature you are looking for.
Framed bypass pros:
- A defined bottom sill provides a deliberate water-return path.
- Wall jambs provide a defined sealing interface at tiled walls.
- Sliding movement avoids an outward door-swing arc.
Framed bypass cons:
- Bottom channels collect soap residue and require cleaning.
- Overlapping panels restrict access to parts of the glass during cleaning.
- A raised sill creates an obstacle at the entrance.
Best for: Homeowners who put containment ahead of minimal framing and need a sliding opening.
Verdict: Buy when the proposal specifies inward drainage, suitable overlap, and a curb that supports the assembly.
2. Framed hinged door: best for a narrow opening
A framed hinged door closes against a defined jamb or sealing edge. Its bottom seal works with a threshold rather than with overlapping sliding panels. This makes it a useful comparison when a narrow opening would leave a bypass arrangement with insufficient entry space.
The closing seal is only part of the decision. Check the door's full movement against the toilet, vanity, towel bars, and bathroom entrance; account for water dripping from the glass when you open it after showering.
Framed hinged door pros:
- A defined closing edge gives the seal a consistent contact surface.
- The opening does not depend on sliding-panel overlap.
- A bottom seal and threshold address water at the moving edge.
Framed hinged door cons:
- The swing needs unobstructed clearance.
- Wet glass can drip beyond the enclosure as the door opens.
- Seals require inspection for damage and loss of contact.
Best for: A narrow shower opening with enough room for safe door movement.
Verdict: Buy when swing clearance is confirmed and the threshold-and-seal detail is specified.
3. Semi-frameless bypass: best for reduced visible framing
A semi-frameless bypass reduces framing around the glass while retaining parts of the supporting and drainage assembly. The name alone does not tell you which edges remain framed. Compare the actual bottom track, wall channels, panel overlap, and seals.
For your 2026 shortlist, separate appearance from drainage. A semi-frameless assembly with a deliberate sill is a different water-control proposition from a slider that has exposed lower gaps and no comparable collection channel.
Semi-frameless bypass pros:
- Reduced panel framing leaves more of the glass edge visible.
- A retained bottom sill can collect and return water inward.
- Sliding panels avoid the need for outward swing clearance.
Semi-frameless bypass cons:
- Reduced framing does not eliminate track cleaning.
- Exposed edges place more importance on the specified seals.
- Sliding overlap limits the clear entry width.
Best for: Homeowners who want less visible framing without abandoning a bottom drainage assembly.
Verdict: Buy when the retained sill and edge details meet your containment needs; skip proposals that describe appearance but omit drainage.
4. Frameless slider: best for wider openings without swing space
A frameless slider typically places its moving hardware above the glass, with guides below. The upper rail and rollers carry and guide the panel; they do not stop water escaping beneath it. A bottom threshold, overlapping glass, wall interfaces, and any specified seals handle that work.
For a Toms River or Asbury Park bathroom where fixtures prevent a door from swinging, assess the slider's clear entry width and spray direction together. A wide enclosure does not automatically provide a wide passage once fixed glass and overlap are accounted for.
Frameless slider pros:
- Sliding movement keeps the door out of the bathroom's swing space.
- Minimal panel framing exposes fewer framed glass edges.
- A specified threshold provides a bottom water barrier.
Frameless slider cons:
- Upper hardware offers no protection against bottom leakage.
- Exposed wall and overlap gaps need careful layout.
- Rollers and guides must suit the glass and panel weight.
Best for: A wider opening where a swinging door conflicts with nearby fixtures.
Verdict: Hold until the bottom threshold, overlap, and wall-gap details are shown. Do not approve on the roller style alone.
5. Frameless hinged door: best for custom access layouts
A frameless hinged door is not a track system, but it belongs in the decision because it removes the sliding assembly altogether. Its containment depends on the curb, glass fit, bottom sweep, closing seals, and the relationship between the opening and showerhead.
Custom templating addresses the geometry of the finished opening. It does not make every geometry suitable for a minimally framed enclosure: direct spray toward a moving joint or a curb sloping outward still needs correction.
Frameless hinged door pros:
- No bypass overlap is needed at the entry.
- Custom glass can be sized for the finished enclosure.
- Removing a sliding track changes the cleaning-access problem.
Frameless hinged door cons:
- Moving joints still need appropriate clearances and seals.
- Hinges need suitable support for the panel weight.
- Door movement can carry drips outside the shower.
Best for: Custom openings where access and minimal framing take priority over a substantial bottom track.
Verdict: Hold until the hinge support, sweep, curb slope, and spray direction are resolved.
Check the opening before choosing the track
Use this sequence before selecting your 2026 enclosure. Record dimensions for discussion, but leave final fabrication measurements to the installer responsible for the assembly.
- Finished width: Measure between finished tile near the bottom, middle, and top. Different readings show that the opening is not a simple rectangle.
- Wall deviation: Check each wall for plumb. Discuss whether fitted glass, a scribed wall channel, or another supported detail addresses the deviation.
- Curb slope: Confirm that the curb directs water inward. A track is not a correction for an outward-sloping tiled surface.
- Spray direction: Identify where the showerhead and hand shower send water, especially near panel overlaps and moving joints.
- Entry clearance: Check the usable passage, door movement, and threshold against how you enter and clean the shower.
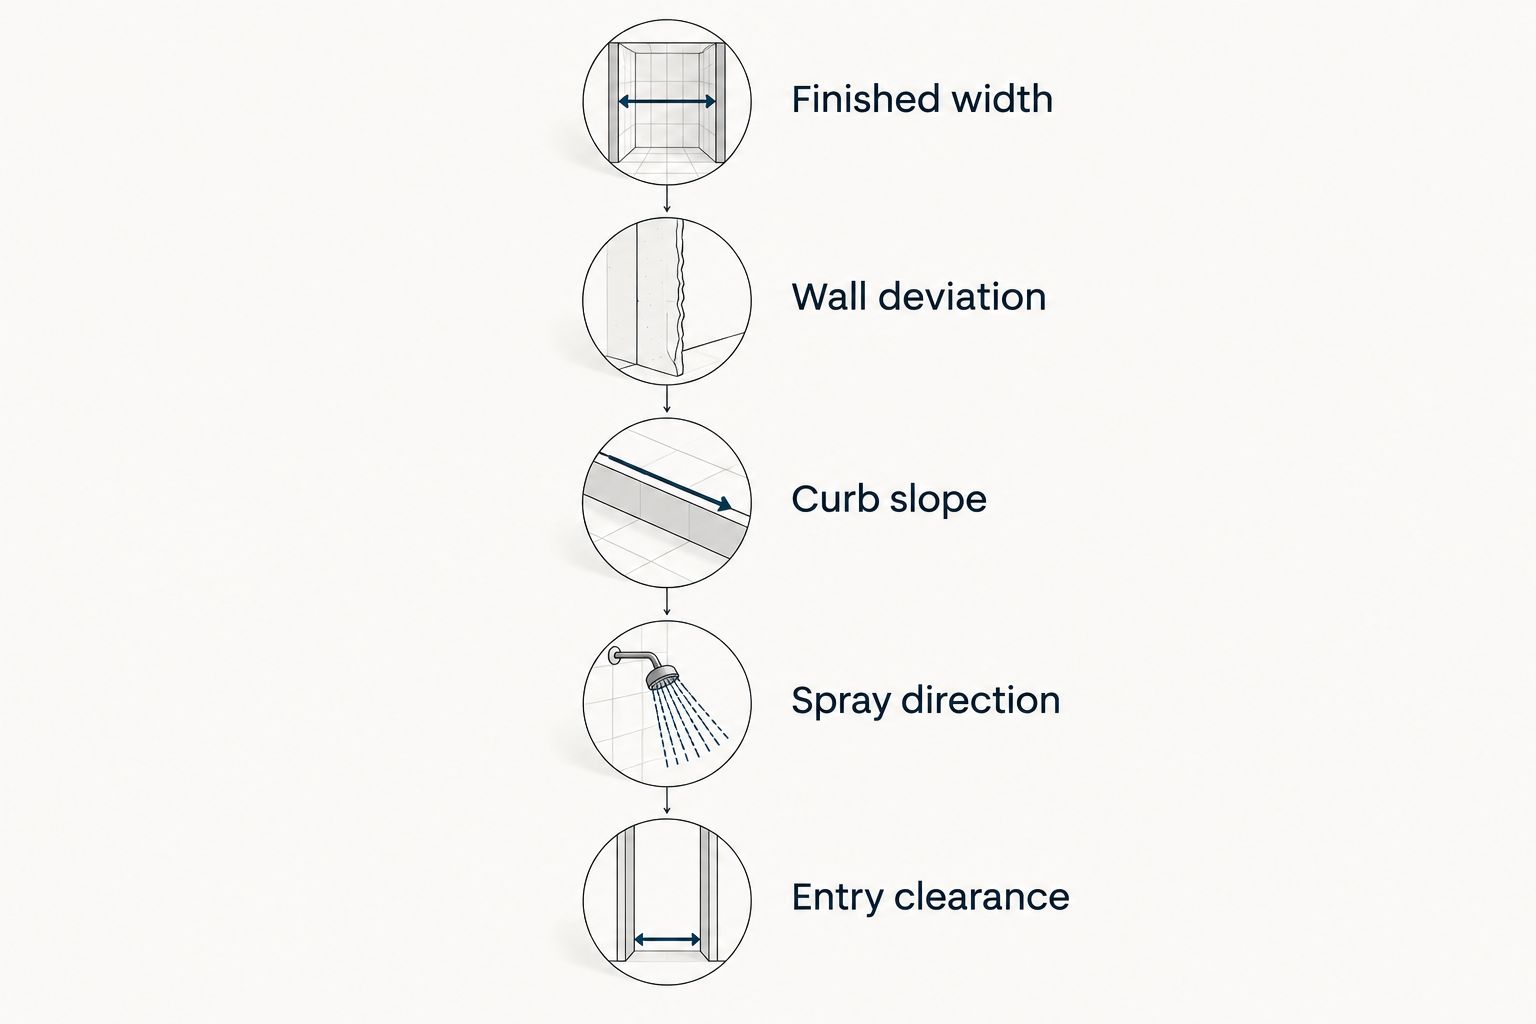
Choose the track after checking the finished opening, not before.
Ask how the installer will seal the wall interfaces while preserving the manufacturer's drainage openings. Sealing every visible opening is not a sound rule: some openings exist specifically to return collected water to the shower.
Glass thickness changes hardware, not the drainage plan
Shower-door glass commonly comes in 1/4 inch, 3/8 inch, and 1/2 inch thicknesses. Those dimensions affect panel weight and the choice of rollers, hinges, and supports; they do not establish a leak-resistance ranking.
Thicker glass does not close an incorrectly sized gap or reverse the direction of curb drainage. For a 2026 specification, pair the glass with hardware rated for the actual assembly, then assess the seals and sill separately. The shower-door glass thickness guide explains that related decision.
Tempered glass is safety glazing, not a waterproofing system. Keep the structure supporting the door and the details containing water as separate checks.
Cleaning and building access belong in the decision
A draining sill only works as intended when its drainage paths remain clear. Remove residue according to the enclosure's care instructions, inspect sweeps and seals, and wipe the glass down. A coating is not a substitute for wiping, and minimal framing does not mean no maintenance.
For an Asbury Park condo or another managed building, check approval requirements, work windows, insurance documentation, and access arrangements before fabrication. Requirements belong to the particular building; do not assume a neighboring property's rules apply to yours.
A Jerseyshoreshowerdoor shower-door project in Toms River still needs the same finished-tile, curb, and support checks as a project elsewhere in the service area. Location does not settle which track fits the opening.
How the systems are ranked
This ranking prioritizes inward drainage, controlled edges, and panel overlap, followed by finished fit, hardware compatibility, and cleaning access. It compares specified configurations, not named manufacturers or measured leakage rates.
The lower-ranked options serve different layout needs. Choose them when their access or space advantage matters, but require the same explanation of where collected water goes.
Which shower door track system should you choose?
Choose a framed bypass with an inward-draining sill as the default when containment and sliding access are your priorities. Choose a framed hinged door for a narrow opening with clear swing space, or a semi-frameless bypass when you want reduced framing with retained sill drainage.
For frameless layouts, approve the bottom and side details before the decorative hardware. If the curb directs water outward, correct that condition before treating a different door as the solution.
Discuss your finished shower opening
Bring finished-tile dimensions, curb details, and photos of the opening to your shower-door discussion.
FAQ
What's the best shower door track system for preventing leaks?
A framed bypass with an inward-draining sill is the default recommendation for containment and sliding access. Confirm the panel overlap, wall seals, and curb slope; the frame alone does not establish performance.
Are frameless sliding shower doors more likely to leak?
Frameless sliding doors need careful control of bottom, wall, and overlapping-panel gaps. Their appearance does not establish leak resistance; assess the threshold, seals, spray direction, and finished fit.
Does thicker shower glass stop leaks?
Thicker shower glass does not correct drainage or seal problems. Glass thickness changes panel weight and hardware requirements, while containment depends on fit, seals, overlap, and the curb.
Should I seal every opening in the bottom shower-door track?
Do not seal drainage openings that the manufacturer intends to remain open. Those openings return collected water to the shower; follow the assembly's installation instructions.
How do I measure an opening for a shower-door discussion?
Measure the finished-tile width near the bottom, middle, and top, then record wall deviation and curb slope. The installer responsible for fabrication should establish the final dimensions.
Is a hinged shower door better than a bypass slider?
A hinged door suits openings where a bypass would restrict entry, provided the door has clear swing space. A bypass suits layouts where outward movement conflicts with bathroom fixtures.
Does Jerseyshoreshowerdoor serve homes south of Forked River?
Jerseyshoreshowerdoor's stated service boundary goes no farther south than Forked River. Its shower-door services cover homeowners across Monmouth and Ocean counties within that boundary.
One last thing
Before approving the door, ask one question: Where does water collected in the bottom assembly go? A clear answer should identify the inward drainage route and the openings that must stay clear. “More silicone” is not an answer if it blocks that route.