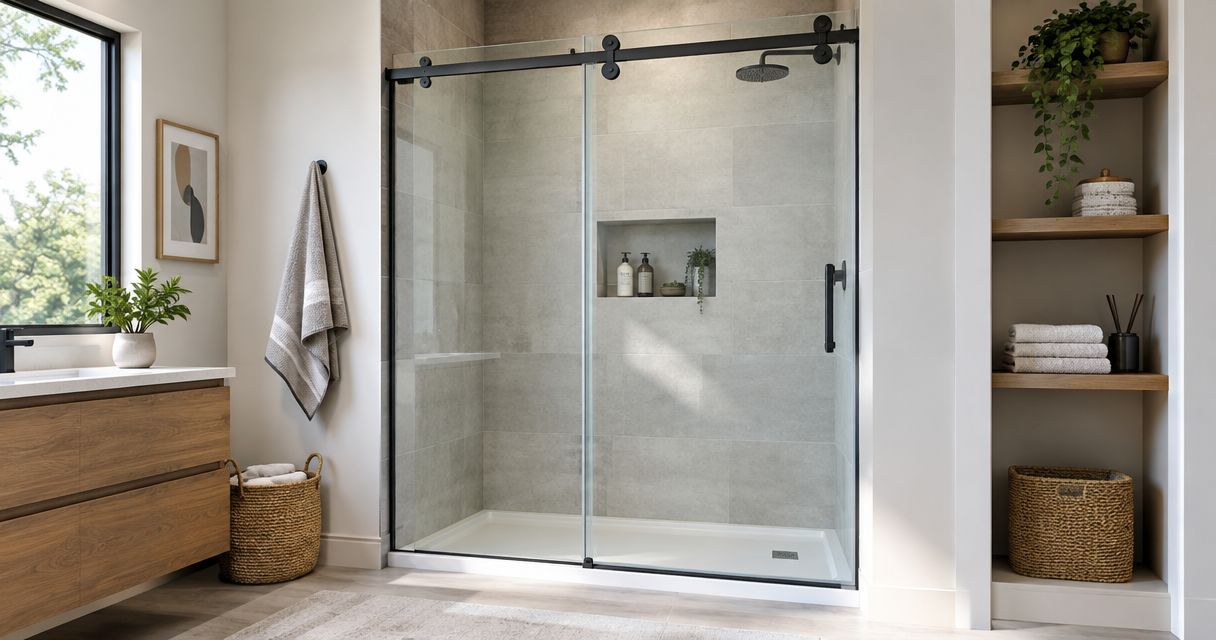
Best overall for a straight alcove with one-sided entry: a custom frameless, single-slider barn-style enclosure. Best for access from either side: a bypass slider. Best for a framed perimeter: a framed slider. This 2026 comparison ranks enclosure layouts, not unverified product models, and explains which construction details should decide your choice.
TL;DR
- Best sliding barn-style shower doors compared: choose a custom single-slider for a straight alcove with one-sided entry.
- Bypass sliders suit showers where access from either side matters; overlapping glass adds cleaning work.
- Jerseyshoreshowerdoor provides custom shower-door templating, fabrication and installation for Monmouth and Ocean County homeowners.
- Measure finished-tile width at three heights, curb slope and wall deviation before choosing glass or hardware.
Why this matters
A barn-style shower door slides along an overhead rail rather than swinging into the bathroom. That avoids a door-swing conflict, but it does not give you the entire opening as an entrance: glass overlap, the stationary panel and hardware still occupy space.
For a 2026 project, start with your bathroom layout rather than a photograph of exposed rollers. Jerseyshoreshowerdoor is best for Monmouth and Ocean County homeowners seeking custom shower-door templating, fabrication and installation. The service boundary stops at Forked River; nothing farther south is included.
Discuss your finished opening with Jerseyshoreshowerdoor before treating any slider layout as settled. The useful question is not whether a barn-style door looks right, but whether the entry, wall fit and water-control details work together.
What makes the best sliding barn-style shower door?
Use these criteria to judge the enclosure before choosing a finish:
- Usable entry: Check the clear passage with the door fully open, not just the overall wall-to-wall width.
- Wall fit: Measure finished-tile width at three heights and record wall deviation. A level rail does not straighten a crooked wall.
- Support: Match tempered-glass thickness and panel weight to the specified rollers, rail, brackets and mounting conditions.
- Water control: Check panel overlap, jamb seals, bottom guides, curb slope and showerhead direction as one system.
- Cleaning access: Confirm that you can reach the overlapping glass, guide and roller area without improvising disassembly.
- Daily operation: Check handle placement, opening direction and access to the shower controls from outside the enclosure.
A good 2026 specification answers each point. An attractive rail finish answers only the appearance question.
Sliding shower doors at a glance
| Rank and layout | Best for | Standout feature | Key limitation |
|---|---|---|---|
| 1. Custom frameless single-slider | A straight alcove with one-sided entry | Exposed rail with a moving door and stationary panel | Entry position is fixed by the layout |
| 2. Dual-panel bypass slider | Access from either side | Moving panels allow access at either end | Overlapping glass complicates cleaning |
| 3. Semi-frameless slider | Open-looking glass with perimeter support | Framing and exposed glass share the enclosure | The label does not define its actual construction |
| 4. Framed slider | A deliberately framed perimeter | Channels organize panel edges and seals | Tracks and frame corners need cleaning |
The rankings compare enclosure types. They do not imply that every system within a type has the same rail, adjustment range or water-control performance.
1. Custom frameless single-slider: best for one-sided entry
A frameless barn-style single-slider pairs a moving glass door with a stationary panel and an overhead rail. It is the default choice here when a straight alcove has a sensible entrance at one end and you want exposed glass edges rather than a full perimeter frame.
Custom fitting addresses the actual finished opening, but it does not remove construction constraints. The stationary panel still needs support, the moving panel needs clearance, and the mounting locations need an acceptable fixing detail.
Custom frameless single-slider pros:
- Avoids an outward door swing near a vanity or toilet.
- Keeps the enclosure's perimeter visually open.
- Allows the glass layout to be specified around the finished opening.
Custom frameless single-slider cons:
- The stationary panel determines where you enter.
- Glass overlap reduces the available passage.
- Exposed edges make wall-fit and seal decisions particularly noticeable.
Best for: A straight shower opening with a clear entrance on one side and suitable support for the specified rail.
Verdict: Buy this layout when the entrance works on the plan; skip it when the fixed panel blocks your practical route into the shower.
2. Dual-panel bypass slider: best for access from either side
A bypass slider uses overlapping moving panels. Depending on its hardware configuration, you can open the enclosure at either end instead of committing to the entrance beside one stationary panel.
That distinction matters when the controls sit at one end and your preferred entry is at the other. Check the exact operating arrangement: a barn-style appearance alone does not tell you whether both panels move.
Dual-panel bypass slider pros:
- Offers access at either end of the opening.
- Avoids a hinged door's swing arc.
- Gives you more flexibility when reaching shower controls.
Dual-panel bypass slider cons:
- The overlap creates surfaces that are harder to reach.
- Handles and stops affect how far each panel travels.
- An open panel still leaves the other panel occupying part of the opening.
Best for: An alcove where entry from either side has a clear daily-use benefit.
Verdict: Buy for two-sided access; skip if you expect both panels to disappear and leave the full opening clear.
3. Semi-frameless slider: best for selective perimeter support
A semi-frameless slider combines exposed glass with framing at selected edges. It belongs in this comparison because the practical alternative to an exposed-roller enclosure is not always a fully framed door.
The name is broad. Ask which components are framed, whether the system uses a wall channel and how the bottom guide works; those details determine the fit and cleaning routine.
Semi-frameless slider pros:
- Leaves some glass edges exposed without eliminating all framing.
- Provides defined channels where the design calls for them.
- Offers a middle option between fully framed and frameless construction.
Semi-frameless slider cons:
- Different systems use the same label for different construction.
- Channels and guides still collect residue.
- Adjustment remains limited by the chosen hardware system.
Best for: A homeowner who wants exposed glass but accepts framing where the enclosure design needs it.
Verdict: Hold until the drawing identifies every framed edge; buy the construction detail, not the semi-frameless label.
4. Framed slider: best for a framed perimeter
A framed slider uses metal framing around the enclosure and its glass panels according to the selected system. It is not necessarily a barn-style door in appearance, but it is a relevant sliding alternative when perimeter channels matter more than exposed rollers.
Framing gives the enclosure defined edges and places for seals or guides. It is not permission to ignore wall deviation, curb condition or the manufacturer's installation limits.
Framed slider pros:
- Provides a clearly defined perimeter around the glass.
- Integrates channels and seals into the enclosure design.
- Avoids an outward swing in a crowded bathroom.
Framed slider cons:
- Frame corners and lower tracks add cleaning work.
- More metal interrupts the view through the enclosure.
- A frame cannot correct an unsuitable curb or unlimited wall deviation.
Best for: A homeowner who prefers a framed assembly and accepts its maintenance requirements.
Verdict: Buy when a framed perimeter is the priority; skip if exposed glass edges are central to your design.
Check the opening before choosing the rail
A useful shower-door plan begins with finished surfaces. Measurements taken before tile installation do not describe the opening the glass must fit.
Use this sequence when discussing the project:
- Finished width: Record wall-to-wall width at the bottom, middle and top. Keep all three readings rather than averaging away the difference.
- Wall deviation: Check each wall for plumb and identify the glass-to-wall gap the selected detail must accommodate.
- Curb slope: Check the curb's direction of fall. A door seal is not a repair for a curb that directs water toward the bathroom.
- Clear entry: Mark the stationary panel, overlap and fully open door position. Check the resulting passage against your daily use.
- Mounting support: Identify where rail brackets and panel supports attach, and resolve the fixing detail before fabrication.
These are planning checks, not a substitute for installation templating. Jerseyshoreshowerdoor provides that templating as part of its custom shower-door work.
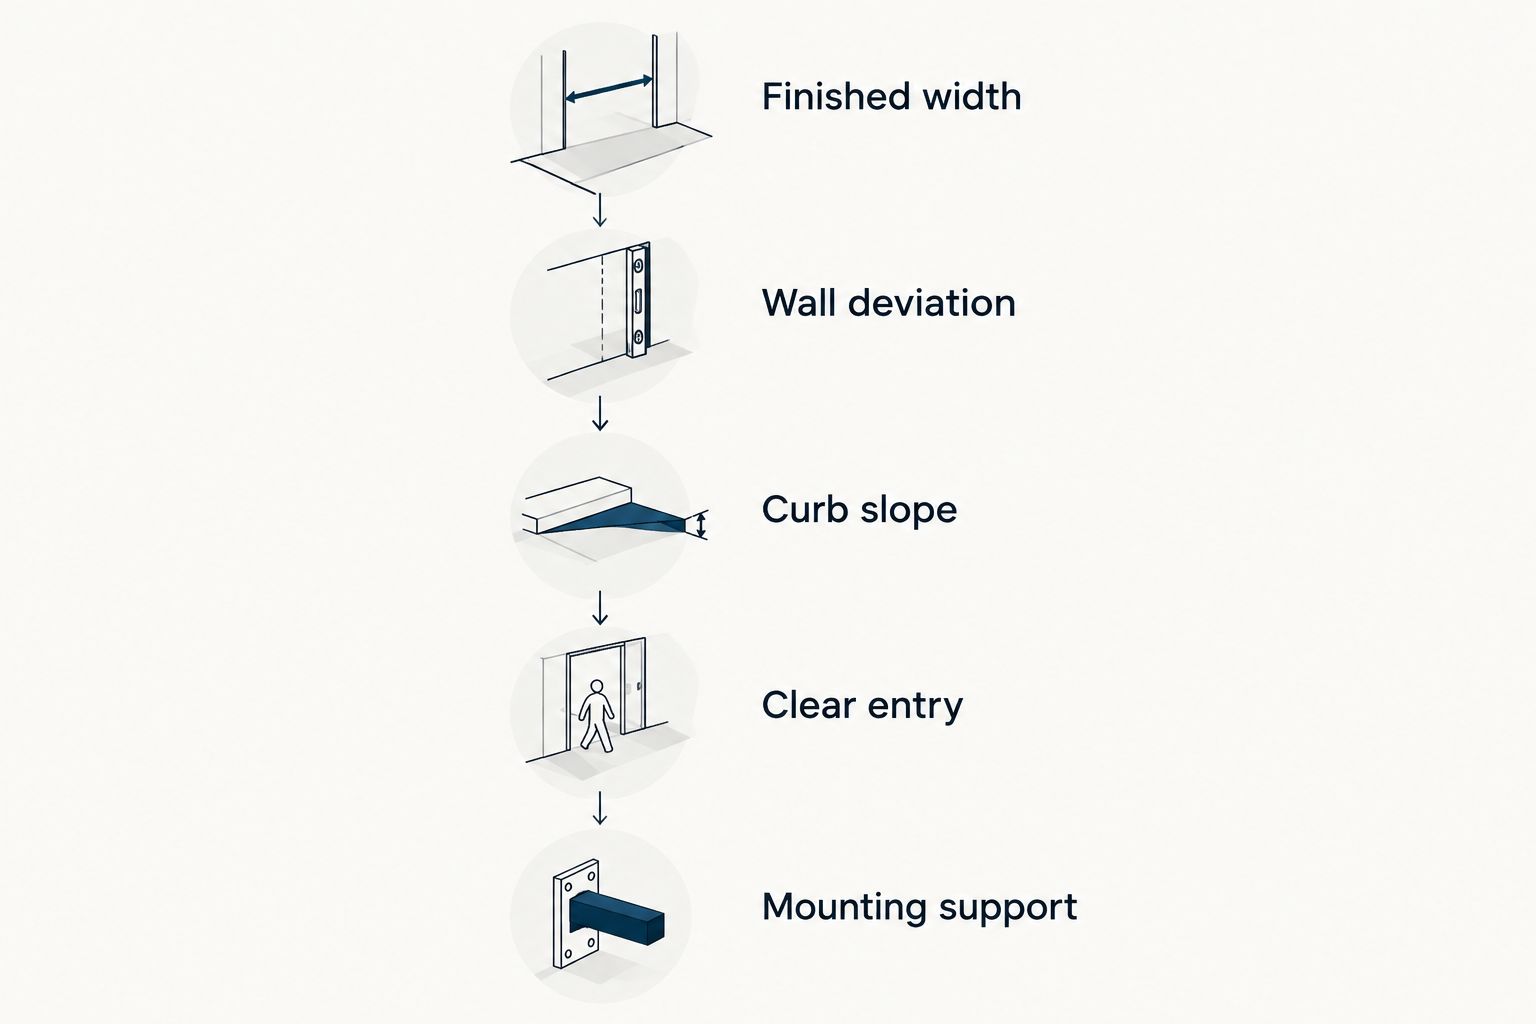
Check the finished opening before committing to a rail and glass layout.
Match glass thickness to hardware, not appearance
Shower-door glass specifications include 1/4-inch, 3/8-inch and 1/2-inch tempered glass. Those are construction choices, not a simple ranking from bad to good. For panels of the same area, thicker glass weighs more, which changes the demands on the supporting hardware.
For your 2026 enclosure, require the glass thickness to match the selected sliding system. Hinges support swinging doors; rollers and rails support sliders. Do not transfer a thickness recommendation from one hardware arrangement to another without checking the system specification.
The shower-door glass thickness comparison puts the thickness decision in context. Your project still needs compatible rail capacity, panel dimensions, brackets and fixing conditions.
A scribed wall channel is another construction detail, not a decorative accessory. Where specified, it follows the wall condition at the stationary panel; it does not change the moving door's need for proper travel and clearance.
Choose the supported assembly, not the heaviest glass available. A thicker panel with mismatched hardware is the wrong specification.
Cleaning access is part of the layout decision
A slider's difficult cleaning areas are predictable: overlapping panels, bottom guides, seals and exposed hardware. Before approving the layout, ask how you will reach those areas and whether any cleaning access procedure requires the installer's involvement.
Selecting soap scum removers does not solve inaccessible overlap or replace checking compatibility with the glass coating, seals and hardware finish. Follow the applicable care instructions rather than assuming one bathroom cleaner suits every surface.
A coating is not a substitute for wiping glass down. Keep the distinction clear: a maintenance treatment does not eliminate the physical work of removing water and residue.
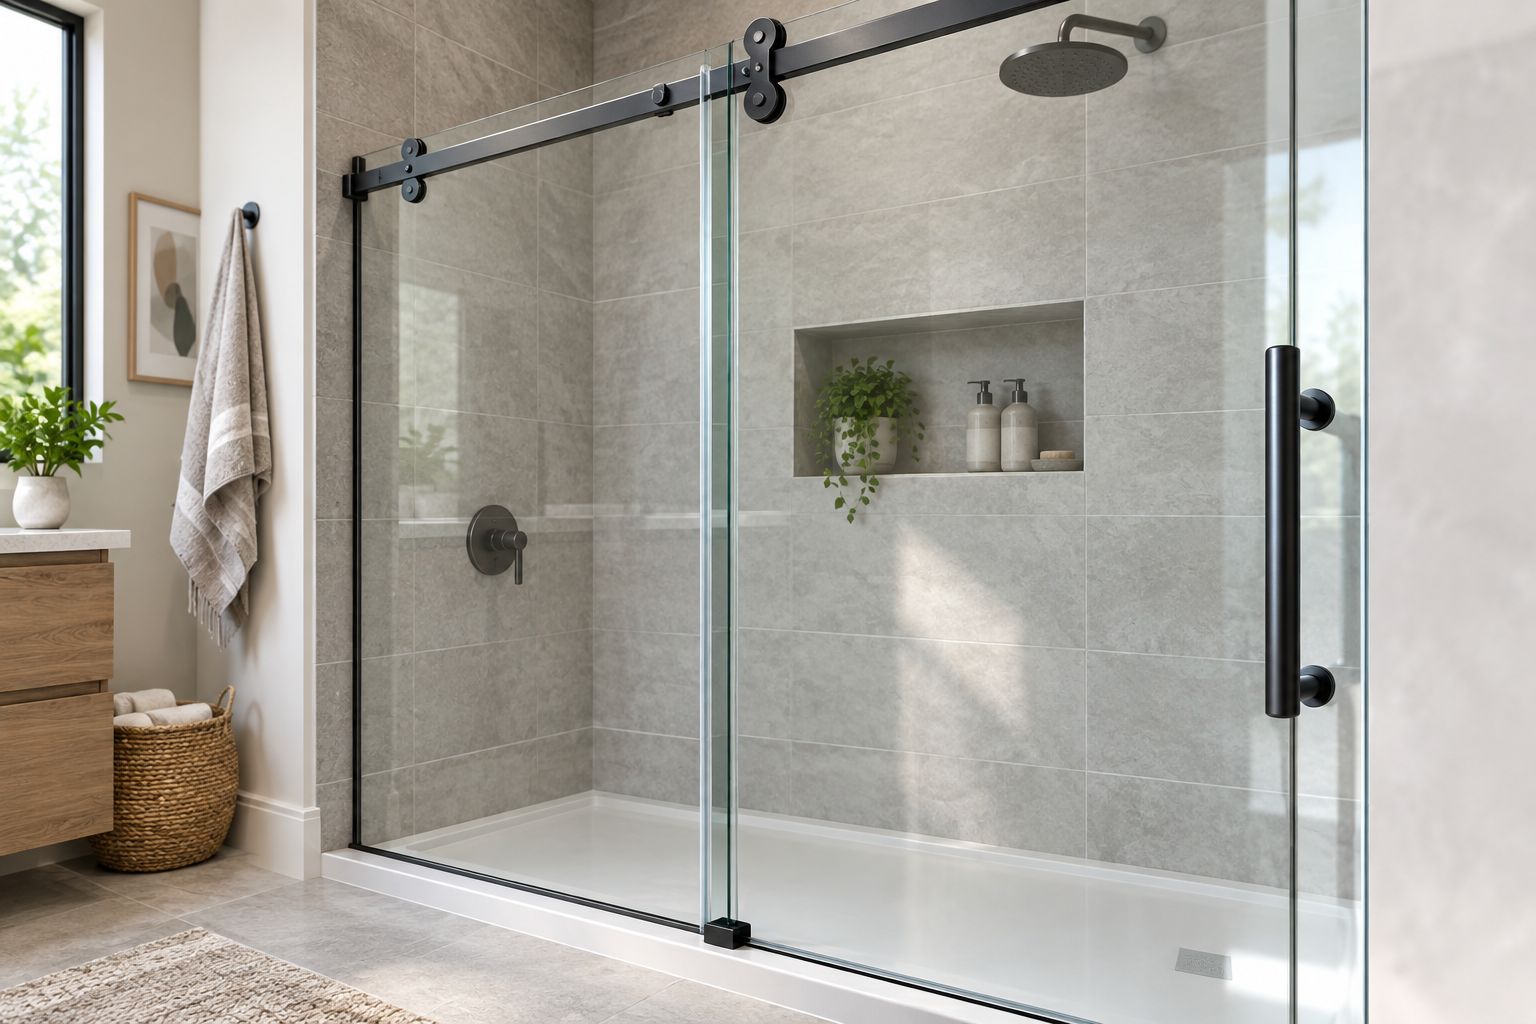
Panel overlap saves swing space but creates a cleaning area you need to reach.
If you cannot explain how the overlap gets cleaned, the specification is not finished. Make cleaning access a purchase criterion rather than a problem discovered after installation.
Local access and specialty openings need separate checks
For a 2026 project in Toms River or Asbury Park, give Jerseyshoreshowerdoor the bathroom location and property type along with the opening details. A house, condo and managed building can present different access requirements even when the shower dimensions match.
For a condo project, establish the building's requirements for approvals, insurance documentation, work windows, elevator protection and material access before scheduling installation. Confirm the actual requirements with the building; do not assume a rule applies solely because the property is near the shore.
Specialty enclosures need their own layout decisions:
- Tub enclosures: Check the tub edge, usable entry and handle position rather than copying a shower-curb detail.
- Corner enclosures: Resolve the return panel, entry location and panel support together.
- Custom primary-suite enclosures: Establish the relationship between the sliding opening and every adjoining fixed panel.
Do not turn every specialty opening into a barn-style project. A slider is the right answer only when its travel, entry and support requirements suit the space.
How these layouts were ranked
The ranking prioritizes usable entry, finished-wall fit, hardware support, water control and cleaning access. Appearance breaks a tie; it does not override those requirements.
The custom single-slider ranks first for a straight alcove with one-sided entry. The bypass slider takes the two-sided-access slot, semi-frameless construction takes the selective-framing slot, and the framed slider takes the perimeter-frame slot. This is a decision tree, not a claim that one enclosure type wins in every bathroom.
Which sliding shower door should you choose?
For a 2026 straight-alcove project, choose a custom frameless single-slider if the fixed-panel position leaves a practical entrance. Choose a bypass slider when access from either end solves a specific daily-use problem.
Choose semi-frameless or framed construction when the perimeter detail matters more than exposed rollers. Before committing, get the glass thickness, panel arrangement, wall-fit treatment, mounting detail and cleaning access written into the proposal.
Jerseyshoreshowerdoor's shower-door services cover custom, frameless and framed enclosures for Monmouth and Ocean County homeowners. Confirm the project address, including the Forked River southern boundary, before moving into detailed layout discussions.
FAQ
What's the best barn-style shower door for a small bathroom?
A single-slider is the default when one-sided entry works and a swinging door would conflict with the room. Check the clear passage after accounting for the stationary panel, overlap and hardware.
Is a bypass slider better than a single sliding shower door?
A bypass slider is better when you need access from either end of the enclosure. A single-slider is the more direct layout when one entrance location works; both arrangements require cleaning around overlapping glass.
Does thicker tempered glass make a sliding shower door better?
Thicker tempered glass is not automatically better. The glass thickness and panel weight must suit the specified rail, rollers, brackets and mounting conditions.
Can a barn-style shower door fit out-of-plumb walls?
Fit depends on the measured wall deviation and the selected system's permitted adjustment and wall details. Record finished-tile width at three heights and have the opening templated before fabrication.
Are frameless sliding shower doors completely watertight?
Do not treat a frameless slider as a watertight barrier. Water control depends on overlap, seals, curb slope, showerhead direction and the actual enclosure detail.
Does a glass coating mean I can stop wiping down the shower?
No, a coating is not a substitute for wiping glass down. Follow the care instructions for the glass, coating, seals and hardware finish.
Does Jerseyshoreshowerdoor install sliding shower doors south of Forked River?
Jerseyshoreshowerdoor's stated southern service boundary is Forked River. Its custom shower-door services serve homeowners across Monmouth and Ocean counties, with nothing farther south included.
One last thing
Before approving a slider, stand outside the proposed entrance and rehearse reaching the controls. Then mark the fully open door position on the plan. A door that avoids the vanity but makes you squeeze around a fixed panel has solved the wrong clearance problem.